
 English
 français
 Deutsch
 русский
 español
 العربية
 日本語
 한국의
 ไทย
 हिन्दी
question?
If you have questions or suggestions,please leave us a message,we will reply you as soon as we can!
Contact us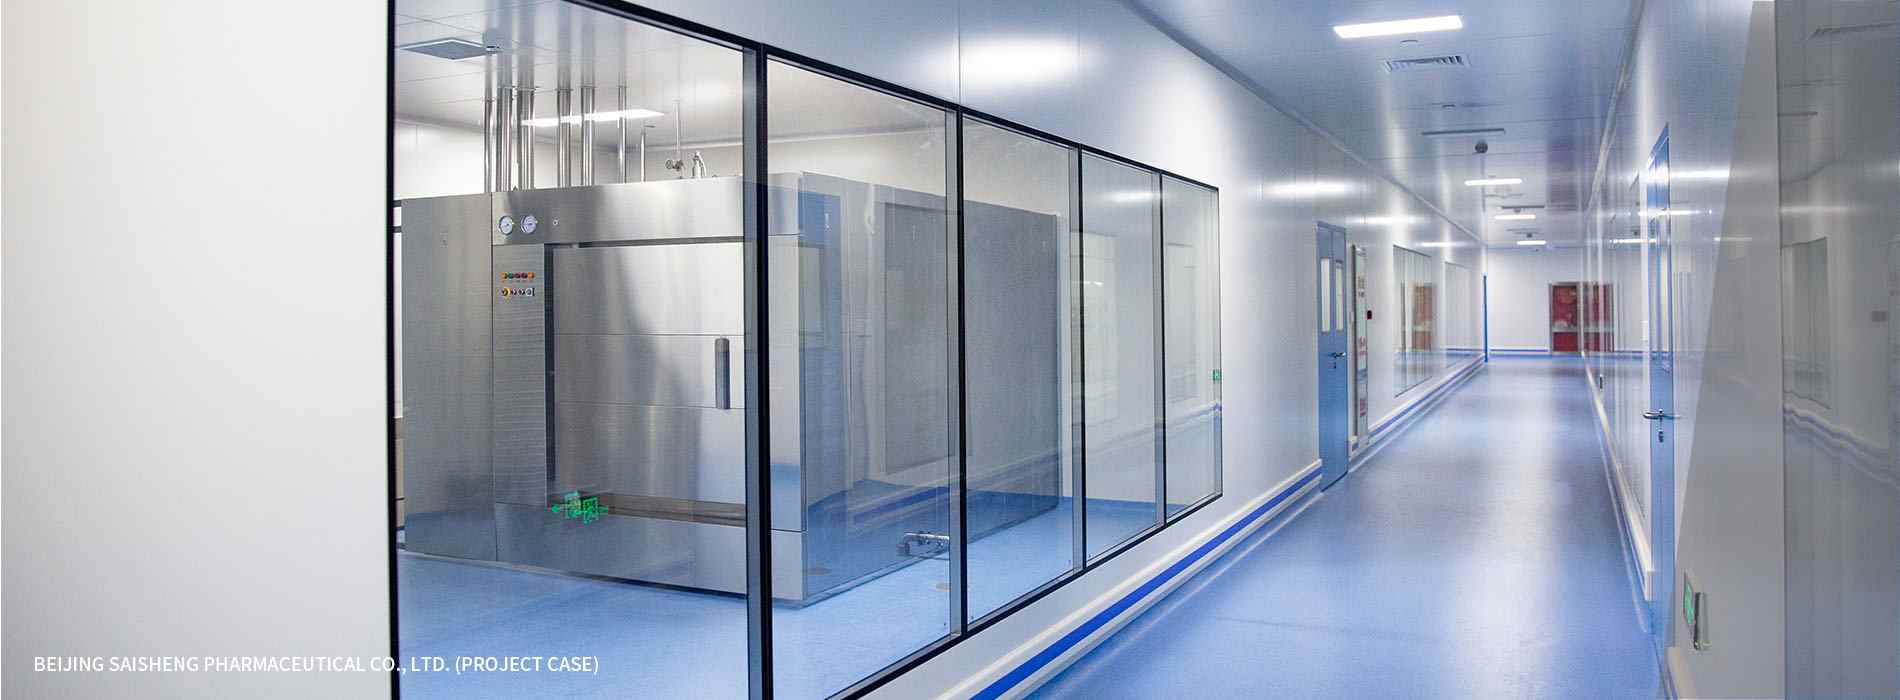
If you have questions or suggestions,please leave us a message,we will reply you as soon as we can!
Contact usTo combat infectious pathogens such as the coronavirus, healthcare facilities globally are strictly managing infection prevention and containment protocols. Meeting clinical hospital demands, safeguarding medical treatments, and eliminating nosocomial infections require the redesign, retrofitting, and zoning isolation of hospital negative pressure wards. These critical spaces are equipped with advanced pass box systems alongside specialized disinfection and sterilization equipment.
A negative pressure isolation ward serves as an indispensable medical environment for managing patients with highly contagious respiratory infections, containing pathogenic microorganisms, and safeguarding healthcare personnel. The isolation ward must remain completely sealed, clean, and comfortable while integrating specialized intensive care unit (ICU) emergency rescue capabilities.
Isolation within negative pressure wards is classified into process isolation and air isolation. Process isolation enforces strict operational workflows and architectural layouts across the building plane to prevent pathogen leakage. Air isolation relies on advanced cleanroom technology to establish precise differential pressure gradients across zones, ensuring airborne bacteria and viruses cannot migrate outward.
Location Selection
Determining the location of a negative pressure isolation ward depends on the hospital's specific infrastructure. It should ideally be positioned in low-traffic zones far from surrounding residential areas, on the top floor of a building, or at the dead end of a ward corridor. It should feature dedicated entrances and corridors, as well as an independent elevator if situated on upper floors.
Functional Division
Negative pressure isolation wards require stringent functional zoning. Based on infection control and operational requirements, four distinct areas are established:
Staff living area (clean zone), medical work area (semi-contaminated zone), patient ward area (contaminated zone), and mechanical equipment area (HVAC and exhaust fan room). These zones operate independently yet remain systematically connected, featuring interlocked buffer zones and sealed cleanroom doors at all boundary junctions.
The staff living area (clean zone) includes a personnel lounge, on-duty rooms, and restrooms. Since healthcare workers are typically quarantined concurrently upon admitting infectious patients, sufficient on-duty accommodations must be provided for both male and female personnel.
The working area (semi-contaminated zone) encompasses a central nurse station, treatment room, physicians' offices, changing rooms (first and second stages), sanitary passage corridors, buffer airlocks, supply storage rooms, soiled utility rooms, and dedicated staff restrooms. The nurse station functions as the core operational hub. Crucial patient data—including ECG telemetry, vital signs, and video surveillance—is centralized on the nurse station monitoring console. Environmental parameters, such as room temperature and differential pressure gradients, are clearly displayed on the monitoring panel. Controls for patient room lighting, televisions, intercom communication, and environmental systems are also consolidated at this station. Nursing staff can regulate temperature and illumination according to patient status while observing patient conditions continuously. Architectural and interior finish requirements for auxiliary areas, including medical offices, treatment rooms, and locker rooms, generally align with standard hospital ward specifications.
Patient ward area (contaminated zone): Each ward is configured as an isolated single room equipped with an en-suite bathroom, alongside a dedicated patient corridor that can accommodate limited patient mobility. To prevent pathogen transmission, patient movement must be strictly restricted. An anteroom (buffer airlock) is mandatory between the medical work area and the patient room. This anteroom is equipped with automatic airtight doors, and an interlocking dynamic self-cleaning pass box is installed between the ward and the anteroom. The pass box features an integrated fan and HEPA filter purification system to deliver autonomous air self-cleansing cycles during material transfer.
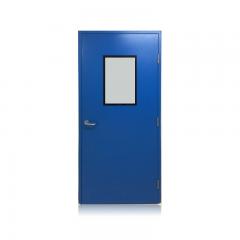
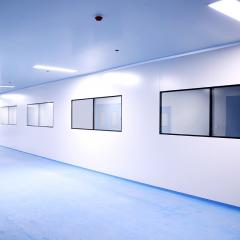
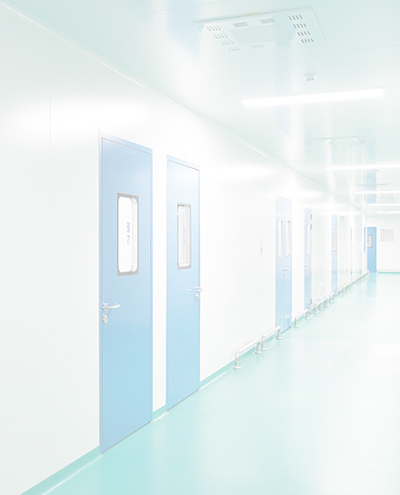
Hospital wards must provide a comfortable, warm atmosphere with soothing, soft color tones. Flooring needs to be level, non-slip, highly durable, corrosion-resistant, and effortless to sanitize. To partition functional areas effectively, install a 50mm thick cleanroom wall panel to divide interior spaces. For areas isolating heavy processing machinery, a stainless steel cleanroom panel should be applied at the front and back sections of washer-disinfectors and sterilizers. Construction materials throughout must be impact-resistant, crack-resistant, flame-retardant, and easy to decontaminate. The cleanroom ceiling installation should feature an integrated suspended ceiling system, hermetically flush-mounting LED cleanroom lighting fixtures, high-efficiency air vents, and related components. Door configurations may incorporate a color steel cleanroom door or a steel cleanroom door, paired with a double-layer cleanroom window, utilizing electrophoretic aluminum alloy profiles for door and window frames.
Every joint and seam within negative pressure ward facilities must remain seamless, flush, and strictly airtight to eliminate air leakage risks. High-grade neutral sealant must be thoroughly applied along all floor perimeters, cleanroom observation windows, wall joints, and ceiling transitions. In addition, all ceiling access panels, maintenance manholes, and doorways must feature airtight sealing to maintain uninterrupted negative pressure airflow dynamics. Overall architectural decoration and finishing standards must conform to stringent operating room specifications.
Nosocomial infections represent a critical challenge to healthcare quality and serve as a vital metric when assessing hospital safety, clinical management, and patient care standards. Implementing a well-engineered hospital negative pressure isolation ward layout while guaranteeing thorough disinfection and sterilization efficacy provides critical protection against cross-contamination and healthcare-associated infections. Consequently, an optimized architectural layout and precise cleanroom equipment configuration in negative pressure wards serve as foundational guarantees for safe, sterile hospital disinfection supply operations.
 online service
 info@cnsterilezoom.com