×
Got Free Inquiry Now

We will contact you as soon as possible!

Cleanroom Ceiling Panel Installation

Home /

Cleanroom Accessories

/

Cleanroom Ceiling Panel Installation

/Cleanroom Sandwich Ceiling Panel Installation Method (Cnsterilezoom Installation Technical Drawings)

Cleanroom Sandwich Ceiling Panel Installation Method (Cnsterilezoom Installation Technical Drawings)

  • Lead Time:

    7-15
  • Product Orgin:

    China/Shandong
  • Shipping Port:

    Qingdao
  • Payment:

    T/T
Master the Cleanroom Sandwich Ceiling Panel Installation Method (Cnsterilezoom Installation Technical Drawings) to optimize your modular cleanroom construction. Designed for pharmaceutical, electronic, and food industries, these panels allow direct hole-cutting and reserved conduits to maximize installation efficiency while ensuring flush, aesthetic integration with cleanroom doors and windows.

share it :

hot products

Contact us

Contact us

question?

If you have questions or suggestions,please leave us a message,we will reply you as soon as we can!

Contact us
  • Product Details

The Cleanroom Sandwich Ceiling Panel Installation Method (Cnsterilezoom Installation Technical Drawings) provides a comprehensive engineering framework designed to ensure structural integrity and airtight precision in controlled environments. Utilizing our meticulously engineered Cnsterilezoom installation technical drawings, this advanced cleanroom ceiling system streamlines the integration of flush lighting, HEPA filters, and fire protection equipment while ensuring superior thermal insulation and load-bearing performance. Ideal for pharmaceuticals, electronics, and biotechnology facilities, our high-precision sandwich panel installation guide simplifies complex ceiling suspension system workflows. Partner with Cnsterilezoom to access expert technical support, detailed architectural blueprints, and high-performance panels that guarantee seamless execution, structural stability, and full regulatory compliance for your next modular cleanroom construction project.


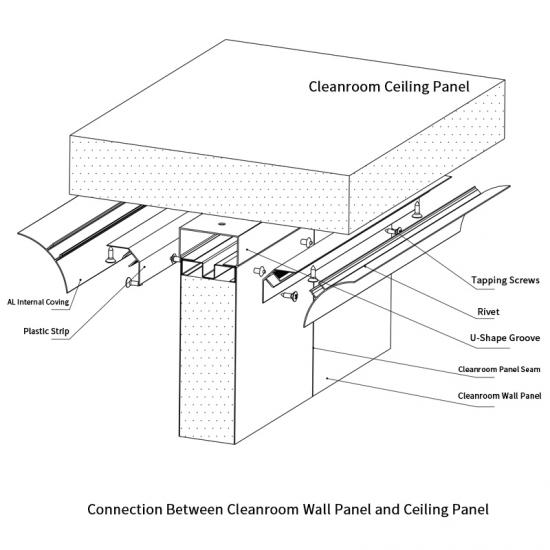
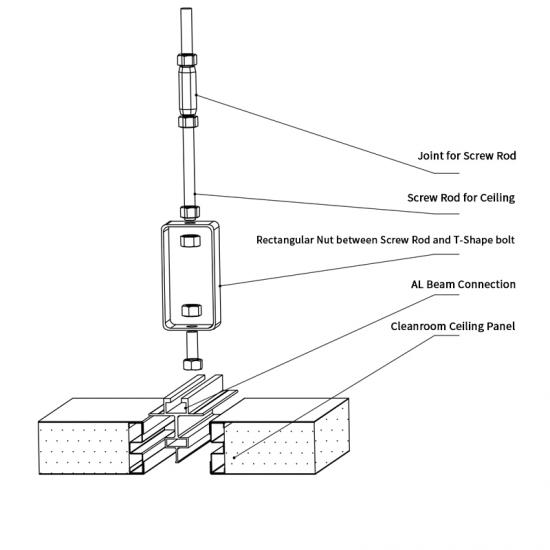
In the installation of cleanroom panel, should first according to the secondary design layout diagram to determine the hanging beam (t-beam, aluminum hanging beam, etc.), hanging parts, fixed points, anchoring parts and other three-dimensional components and roof beam link fixed position.


Installation attention requirements

1. During the installation, the fixed point position shall be determined by setting off line with the horizontal instrument and marking it. Then, the spreader shall be installed. The spreader spacing shall be arranged every 1.2m, and the spreader shall be vertically horizontal.The roof beam is fixed with 10mm internal wire expansion screw, the other end of the lifting bar is connected with galvanized flower orchid bolt and special lifting beam or lifting piece, so as to adjust the flatness of the roof plate.


2. Four 2.4 points should be arranged for the ceiling of the clean room every 2.4 square meters, which should be in the form of flower basket bolts and hooks, and ensure that the ceiling is straight after loading and is in close contact with the arc.


3. Clean roof presses room trend to undertake installation, its aperture should maintain in 2-3mm inside, roof every lie between 0.5m with rivet and dark condole girder is connected, make the connection between each other is firm.


4. When the length of cleanroom ceiling panel is larger than 3m, except for the dark hanging girder in the width direction, the length direction should be strengthened, using special C steel to strengthen the hanging beam and roof keel connected with dovetail screw, and then using through wire suspender to hang tight.


5. Cleanroom ceiling construction, other types of work on the roof construction to make good protection measures, strictly prohibit large-scale construction on the ceiling.


Construction Notice

1) the tensile strength of lifting tools such as rope, hook and pulley must be at least 3 times of the plate's dead weight (PU 40kg/ m3,  rock wool 120kg/ m3).

2) Cleanroom wall panel protective film can be removed after the completion of the project, the rest of the board can be directly removed before installation, when the core material has rock wool or glass wool, can be used as temporary waterproof protective film.

3)The protection of the outer plate shall be given priority during the stacking of the plate.

4) the production of cleanroom wall panel shall be carried out in strict accordance with the size designed on the drawing, and the production error shall be controlled within 0~+1mm.

5) pay attention to whether the surface of the cleanroom panel meets the requirements during production.Surface without scratch, collision, paint, and other phenomena.           

6) during the installation process, cleanroom panel shall be installed in strict accordance with the design and construction drawings to ensure proper registration.

7) before installation, please check whether the length model of wallboard is in line with the design drawing. If the allowable error is exceeded, it shall be removed and not put on the wall.

8) protection of finished products;Already went up the cleanroom panel of the wall should do well to protect work more, avoid to cause bigger loss.


Got Free Inquiry Now
We will contact you as soon as possible!
If you have questions or suggestions,please leave us a message,we will reply you as soon as we can!

Related Products

Return Air System

Modular Assembly Return Air Wall for Biological Cleanroom

Upgrade your facility with the innovative Modular Assembly Return Air Wall for Biological Cleanroom applications. Overcoming the high costs and slow on-site installation of traditional double-window clipways, this prefabricated solution drastically enhances construction efficiency, reduces labor, and provides superior airtight sealing engineered specifically for critical biological environments.

The all high-density water-repellent rock wool ,meets the strictest fire protection requirements.

Rock Wool Wall Sandwich Panel For Office Building Apartment

The rock wool wall sandwich panel for office building apartment designs provides ultimate fire protection and thermal insulation. Built with 98% high-density, water-repellent rock wool, our rock wool wall sandwich panel guarantees outstanding soundproofing and fire-resistant performance, making it the ideal building solution for modern commercial offices and multi-family residential complexes.

Steel Cleanroom Corner Panel

Modular Steel Electronic Cleanroom Square Corner Panel

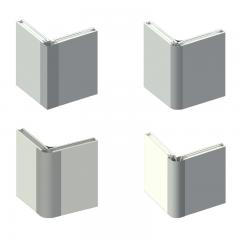
The Modular Steel Electronic Cleanroom Square Corner Panel provides superior structural stability for high-tech environments. Featuring robust aluminum connecting profiles and adaptable modular construction, this system seamlessly integrates with cleanroom wall panels to ensure airtight precision. It delivers exceptional durability for complex electronics, pharmaceutical, and clean manufacturing facilities.

Frameless Cleanroom Door

Color Steel Customizable Frameless Seal Cleanroom Doors For GMP Requirement With ISO9001

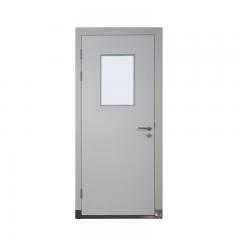
Upgrade your controlled environment with Color Steel Customizable Frameless Seal Cleanroom Doors For GMP Requirement With ISO9001. Designed to prevent door body deformation, this innovative frameless design mounts completely flush with wall panels. It maximizes passage width while providing superior sealing, pristine aesthetics, and full compliance for certified cleanroom facilities.

Safety Isolation Goggles Supplier For Medical Industry With CE

Safety Isolation Goggles Supplier For Medical Industry With CE

As a leading safety isolation goggles supplier for medical industry with CE compliance, we offer premium eye protection for healthcare professionals. These goggles reliably shield against splashes of medicine and blood, pairing seamlessly with masks and surgical caps to provide complete head and eye safety during demanding procedures.

Customized Cleanroom View Glass Panel

Customized Double-glazing Round Corner Cleanroom View Glass Panel

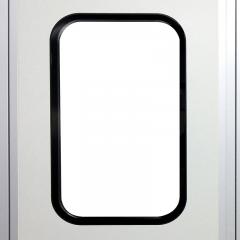
The Customized Double-glazing Round Corner Cleanroom View Glass Panel features durable hollow tempered glass flush with the door leaf for a seamless, aesthetic finish. Designed with elegant black or white printed borders, this premium cleanroom view panel prevents fogging caused by temperature and humidity fluctuations, ensuring optimal, unobstructed observation in sterile environments.

Aluminum Profile Cleanroom Corner Systems

One Piece Aluminum Profile Cleanroom Corner Systems For Pharmaceutical

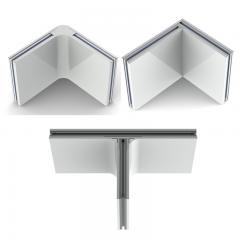
Designed for strict sterile environments, our One Piece Aluminum Profile Cleanroom Corner Systems For Pharmaceutical facilities eliminate wall panel joints to prevent cracking, leakage, and dust accumulation. This seamless design ensures exceptionally smooth surfaces, optimizing cleanroom integrity while facilitating effortless cleaning and effective process sterilization.

Fan Filter Unit (FFU)

Electronic Cleanroom Fan Filter Unit (FFU) Uses HEPA Filters To Remove Airborne Contaminants

The Electronic Cleanroom Fan Filter Unit (FFU) Uses HEPA Filters To Remove Airborne Contaminants with high efficiency. Designed for laminar flow environments, this flexible ceiling unit integrates seamlessly with standard ceiling frames to achieve Class 1000 to Class 1 cleanliness specifications, providing optimal air purification for sensitive electronic operations.

 
Got Free Inquiry Now We will contact you as soon as possible!
If you have questions or suggestions,please leave us a message,we will reply you as soon as we can!