×
Got Free Inquiry Now

We will contact you as soon as possible!

Modular Container House

Home /

Container House

/

Modular Container House

/Modular Container House With Sandwich Panel

Modular Container House With Sandwich Panel

  • Product Type:

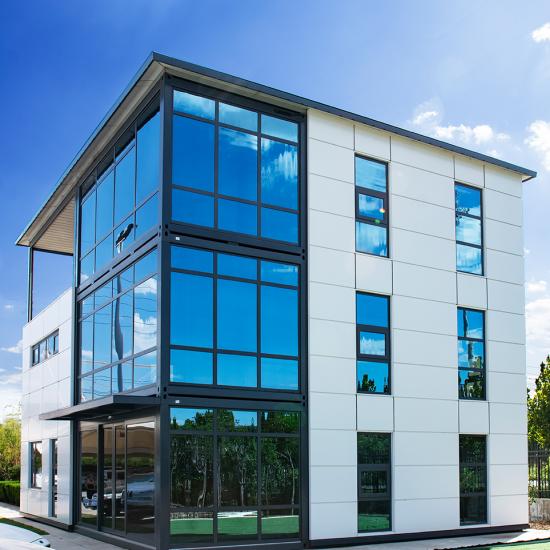
    Standardized products, with standardized modular to the container as the basic unit, can be used alone, and horizontal, ertical use of the Union, the maximum height can be three layers.
  • Monomer Specifications:

    Length: 6055mm (indoor net size of 5840mm)Width: 2435mm (indoor net size 2220mm) 3000mm (indoor net size 2800mm)Height: 2896mm (indoor net size 2510mm)
  • Frame:

    Hot galvanized top and bottom profiles Column connection
  • Room Insulation:

    Double layers Glass wool for roof insulation Glass wool for floor insulation
  • Ceiling:

    Color steel plate for ceilings
  • Floor:

    Environmentally friendly plastic flooring
  • Wall:

    Sandwich panels
  • Corematerials of Wall:

    Glass wool/ Rock wool/ Polyurethane
  • Door:

    Whole set door
  • Windows:

    Plastic sliding window
  • Electrical:

    Prefabricated circuits
  • Water Supply:

    Laying along the wall
  • Drainage:

    Draining on the side of the wall
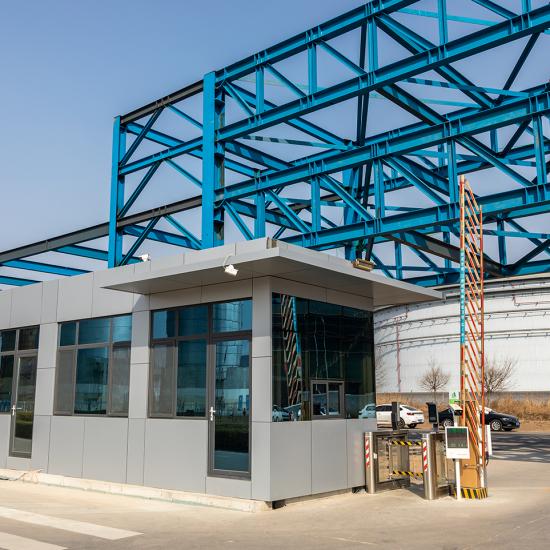
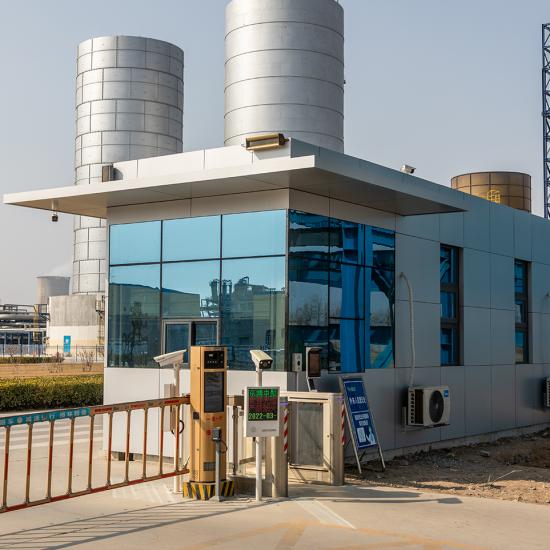
Our modular container house with sandwich panel delivers a reliable, standardized space solution. Engineered with standard container units, this versatile modular container house can function independently or be linked horizontally and stacked vertically up to three layers high. Featuring high-performance sandwich panels, it ensures exceptional insulation, fast assembly, and flexible space planning.

share it :

hot products

Contact us

Contact us

question?

If you have questions or suggestions,please leave us a message,we will reply you as soon as we can!

Contact us
  • Product Details

Discover the ultimate blend of durability, efficiency, and modern architecture with our premier Modular Container House With Sandwich Panel. Engineered for superior thermal insulation, structural stability, and weather resistance, this innovative prefabricated construction solution provides a comfortable, secure, and energy-efficient living space tailored to your exact specifications. Beyond manufacturing robust structures, we provide comprehensive support including customizable design options, rapid delivery, and professional turnkey installation services. Whether you need modern residential villas, temporary workforce housing, or functional commercial offices, our modular systems offer a fast, cost-effective building alternative that never compromises on quality, safety, or style.


Advantages Of Modular Container House

1.High Installation Efficiency

Modular container house is highly prefabricated. It is easy for installation at site
2.Low Transportation Cost

It can be packaged in a system or transported as a whole, saving transportation cost.
3.Highly Integrated

Easy to relocate, and effective use of land.

4.Modular Design

Free modular stacked, high degree of customization.

Product Composition
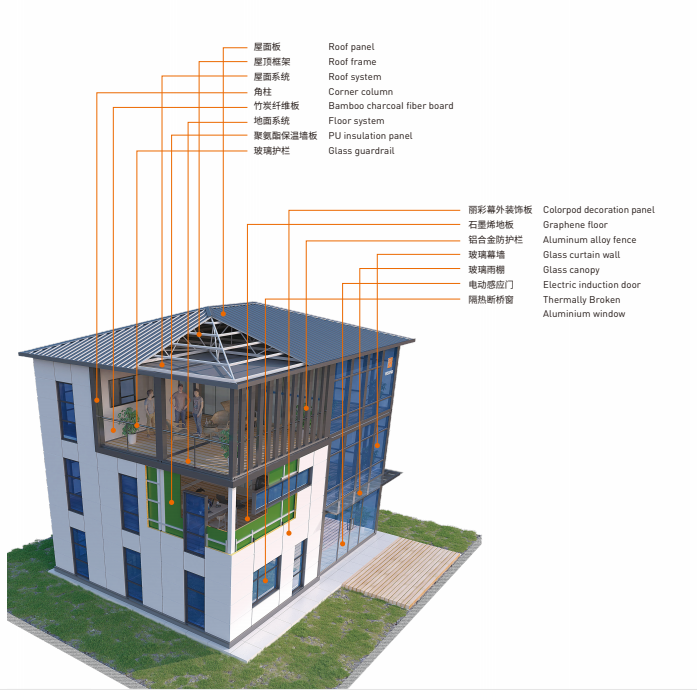
Cnsterilezoom Container House Advantage

1.Professional Modular Container House Planning And Design Capabilities

The designer has a total of 5-6 years of experience in container house design, and can plan a complete box house solution

for customers according to different container house requirements.
2.Excellent Construction Experience

The company has developed container houses for more than 10 years and has rich construction experience; Cnsterilezoom container houses have the factory prefabrication, no welding and cutting are required on site, installation is quick, and the construction period is short.

3.Excellent Quality Control

Polyurethane Cold Room Panel
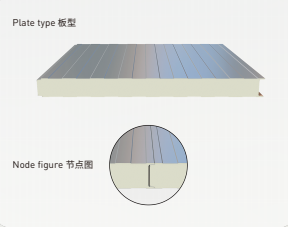
· Unique convex and groove inserting method improves the airtightness of the plate connection.
· The panel is even and stable. The dimensional stability is good.
· High thermal insulation effect, good waterproof effect, eco-friendly.
· Convenient construction, fast installation
Waterproof Rock Wool Sandwich Wall Panel
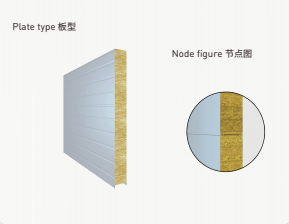
· Cnsterilezoom recommends you to select high-quality "waterproof rock wool".
· The hydrophobic rate is not less than 98%, and the panel surface is more stable.
· It does not release corrosive substances, Better waterproof effect.
Galvanized Frame

The structure part is desighed by the 3D3S steel structure software and the PKPM software, which guarantee the safety.The raw

material galvanized steel strips are formed into top frame beams, bottom frame beams, corner posts, etc. by rolling forming

components through computer program. After the parts are polished and welded, they are automatically painted, dried, and assembled

into top and bottom frames. The size of the gutter is increased, the pressure of the drainage pipe is reduced, and the strength of the

top beam is strengthened, so that the wind resistance and seismic performance are superior, and the service life is more than 20 years.

PRODUCT CATEGORY
PRODUCT MODEL
EFFECTIVE WIDTH(mm)
STEEL PLATE THICKNESS(mm)
CORE THICKNESS(mm)
RECOMMEND STEEL PLATES 
Polyurethane cold room panel
WSD-930
930 0.4-0.8 50/75/100/120/150/180/200
Bao Steel,Yieh Phui Steel,BHP Steel
WSD-1000
1000 0.4-0.8
50/75/100/120/150/180/200
Bao Steel,Yieh Phui Steel,BHP Steel
Waterproof rock wool sandwich wall panel
WSD-950 950 0.4-0.6 50/75/100/150/200
Bao Steel,Yieh Phui Steel,BHP Steel
WSD-1150
1150 0.4-0.6
50/75/100/150/200
Bao Steel,Yieh Phui Steel,BHP Steel
Laboratory

The company has all kinds of advanced laboratory equipment and implements international standard operating specifications.
Product quality control is divided into five major work modules:raw material inspection, auxiliary material inspection, product inspection, process audit and laboratory inspection, and truly realize seamless quality control throughout the entire process from raw material entering the factory, production substitution, to finished product inspection. Ensure product quality is stable


Got Free Inquiry Now
We will contact you as soon as possible!
If you have questions or suggestions,please leave us a message,we will reply you as soon as we can!

Related Products

Cleanroom Ceiling Grid Conversion System

Custom T-Grid Ceiling Systems Enhance Cleanroom Security

Discover how our custom T-grid ceiling systems enhance cleanroom security and structural integrity. Reinforced with T-shaped aluminum profiles and factory-customized panels featuring aluminum or paper honeycomb cores, these systems provide quick installation and durable contamination control engineered to satisfy the highest cleanroom standards.

Stainless Steel Pass Box

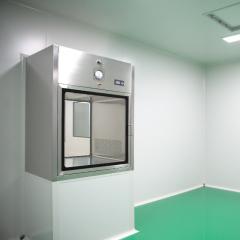
High-quality Stainless Steel Pass Box With UV Light and Automatic Door System

Ensure seamless material transfer across classified areas with our High-quality Stainless Steel Pass Box With UV Light and Automatic Door System. Also known as a cleanroom hatch, this premium pass box minimizes cross-contamination between different cleanliness zones, delivering advanced sterilization, hands-free operation, and maximum hygiene for demanding pharmaceutical and laboratory environments.

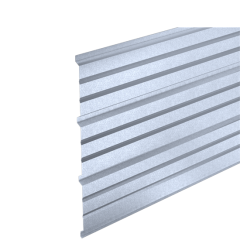
The lap joint between two ribs is provided with a cavity to block water seepage with a great rainproof performance.

WP3 Corrugated Cladding Sheets With Over Lap Joint

Engineered for superior weather resistance, our WP3 Corrugated Cladding Sheets With Over Lap Joint are ideal for large-scale buildings. Manufactured from high-strength galvanized color-coated steel with 32mm ribs, these advanced corrugated cladding sheets feature anti-capillary cavities for maximum rainproof protection and pre-punched holes for efficient, hassle-free installation.

Coldroom Panel System

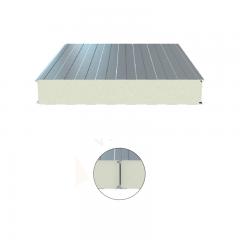
PIR/PU H-Type Cold Room Sandwich Wall Panel Manufacturers for with FM

As premier PIR/PU H-type cold room sandwich wall panel manufacturers with FM approval, we engineer superior thermal insulation solutions. Featuring premium PU/PIR cores and tight H-type joints, our cold room panels minimize heat transfer effectively. Available in widths of 930–1130mm and heights up to 26m, they ensure peak refrigeration efficiency.

Cleanroom Storage Cabinets

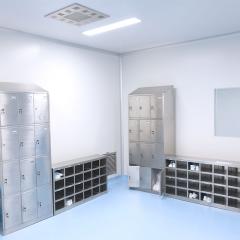
Customizable Multi-Change 304 Stainless Steel Cleanroom Garment Storage Cabinet

The Customizable Multi-Change 304 Stainless Steel Cleanroom Garment Storage Cabinet provides essential contamination control for medicine, electronics, and food industries. Designed for sterile clean clothes storage, this durable cleanroom garment storage cabinet prevents air pollution during gowning collection and transfer, ensuring reliable particle-free protection.

Steel Manual Sliding Door

Steel Manual Sliding Door for Medical and Health Care Center

The steel manual sliding door for medical and health care center applications features a light yet firm leaf, allowing even weak patients to open it effortlessly. With horizontal opening and barrier-free passage, it eliminates turning radius to save valuable indoor space efficiently.

The well-proportioned and rhythmic ripples provide a smooth visual effect.

W15 Interior Corrugated Metal Wall Panels For Lining Panels

Elevate commercial spaces with W15 interior corrugated metal wall panels for lining panels. Featuring rhythmic ripples for a sleek visual effect, these durable panels expertly conceal insulation and purlins on walls and ceilings. Highly versatile, they provide convenient hanging support and can be perforated to deliver superior acoustic sound-absorption performance.

 
Got Free Inquiry Now We will contact you as soon as possible!
If you have questions or suggestions,please leave us a message,we will reply you as soon as we can!