
 English
 français
 Deutsch
 русский
 español
 العربية
 日本語
 한국의
 ไทย
 हिन्दी
question?
If you have questions or suggestions,please leave us a message,we will reply you as soon as we can!
Contact us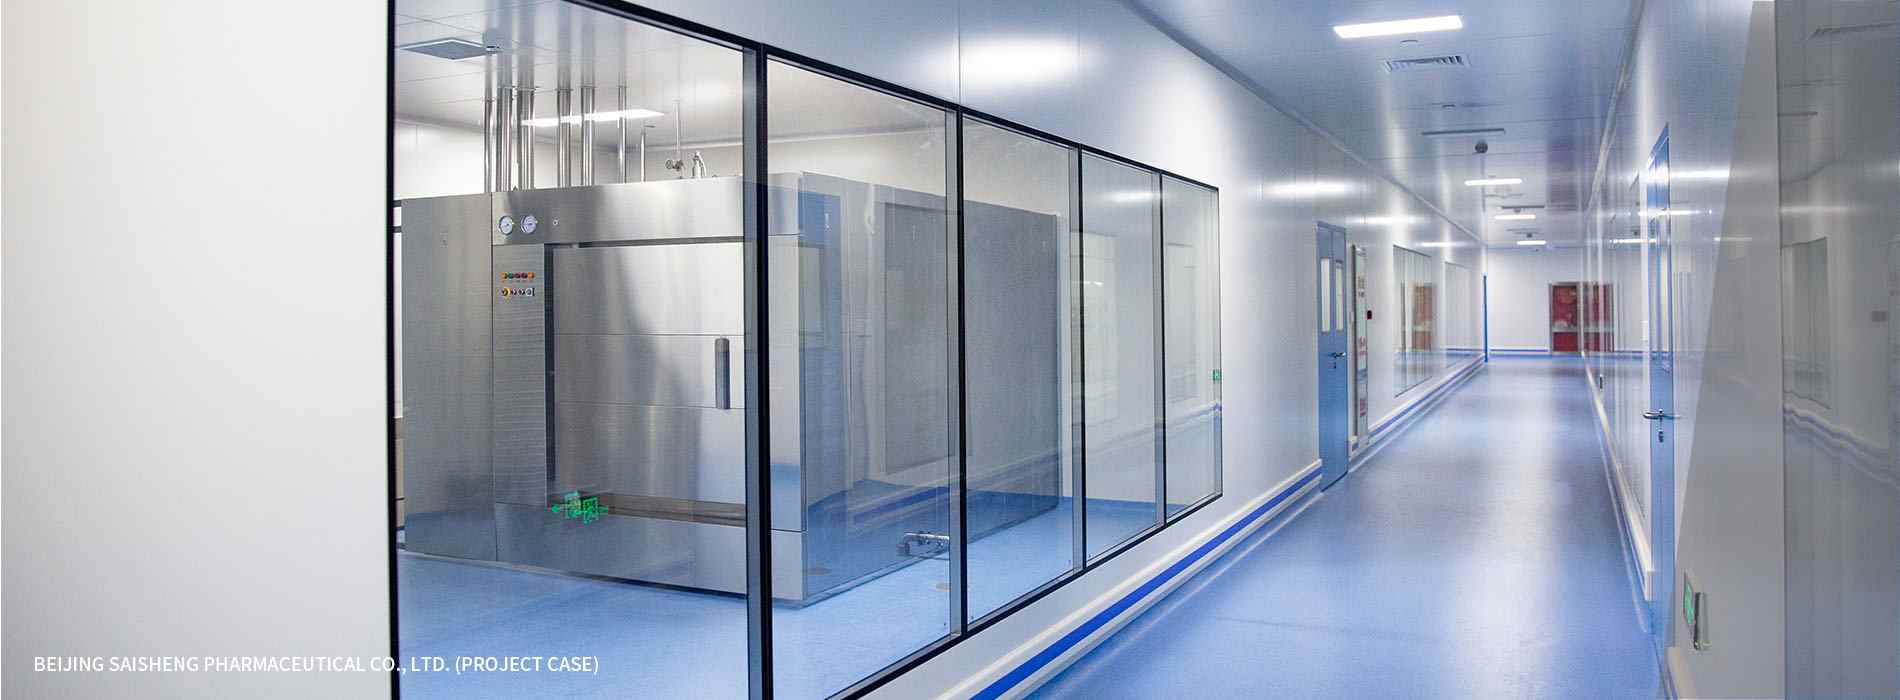
If you have questions or suggestions,please leave us a message,we will reply you as soon as we can!
Contact us
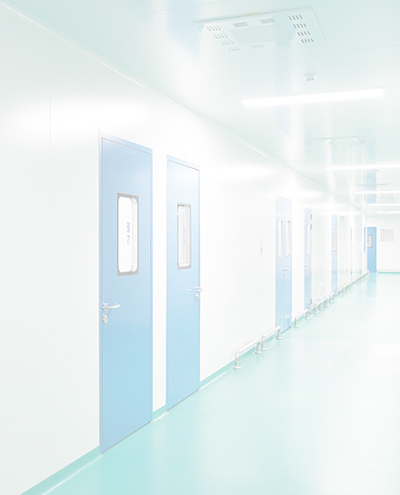
In recent years, an increasing number of food production facilities have prioritized constructing clean workshops for manufacturing, packaging, and processing zones. Developing cleanroom facilities significantly reduces microbial contamination, strengthens food safety, and enhances both product quality and operational efficiency. Cnsterilezoom supports your efforts to control microbial particles within cleanrooms, maintain superior product quality, and provide reliable value to your business and customers.
What is a cleanroom?
A cleanroom is a specially designed enclosed space engineered to eliminate airborne particulates, harmful gases, bacteria, and other contaminants. Within this controlled environment, parameters such as indoor temperature, air cleanliness, room pressure, airflow velocity, air distribution, noise, vibration, lighting, and static electricity are precisely regulated within specified operational standards. Regardless of external environmental fluctuations, the cleanroom consistently maintains required levels of cleanliness, temperature, humidity, and atmospheric pressure.
What is a 100,000-level cleanroom?
In a 100,000-level cleanroom, the concentration of airborne particles ≥0.5μm must not exceed 3.52 million per cubic meter. Lower particle counts reduce airborne dust and microorganisms, yielding higher air purity. A 100,000-level clean workshop also mandates an air exchange rate of 15-19 times per hour, with air purification recovery time following complete ventilation taking no more than 40 minutes.
Food Cleanroom Division
Food production workshops are generally classified into three distinct zones: the general operation area, the quasi-clean area, and the clean operation area.
1. General operation area (non-clean area): Designated for functions with low risk of ingredient or product exposure, including raw material storage, finished goods warehousing, tool storage, and packaging transit zones, such as outer packaging rooms, raw material warehouses, packaging material storage, and final product warehouses.
2. Quasi-clean area: Follows intermediate hygiene standards for areas where products are not directly exposed, including raw material processing, packaging material preparation, primary packaging, buffer rooms (unpacking rooms), general food processing areas, and inner packaging rooms for non-ready-to-eat food products.
3. Clean operation area: Typically constructed as a high-grade clean workshop meeting the highest hygienic standards and strict personnel control. This zone covers raw material and product handling, cold food processing rooms, ready-to-eat food cooling areas, temporary storage areas for unpackaged ready-to-eat goods, and primary packaging rooms for ready-to-eat foods.
Cleanroom Design Requirements
1. Food manufacturing facilities with clean workshops must effectively minimize pollution sources, cross-contamination, material mix-ups, and operational errors across all stages of site selection, architectural design, layout planning, construction, and facility renovation.
2. The plant environment must remain clean and orderly, ensuring a logical separation and efficient flow of personnel and material logistics.
3. Appropriate access control systems must be implemented to prevent unauthorized personnel from entering restricted cleanroom areas.
4. Complete engineering, construction, and project handover documentation must be systematically archived and preserved.
5. Facilities generating significant air pollution during the production process should be constructed downwind of the factory area, aligned with the predominant annual wind direction.
6. When mutually interfering production processes cannot be placed in separate buildings, effective physical separation must be established between the respective production zones. In addition, fermented product manufacturing requires a dedicated fermentation workshop.
Cleanroom Construction and Design Requirements
1. Operations with sterility requirements that cannot undergo terminal sterilization, as well as aseptic processing following terminal sterilization, must be conducted within a certified clean workshop.
2. Clean workshops with strict sanitary environment standards should accommodate perishable foods, ready-to-eat semi-finished or finished goods, pre-cooling or pre-packaging handling areas, unsterilizable raw material pretreatment, product forming and sealing stations, exposed environments following final sterilization, inner packaging preparation and packaging rooms, as well as food processing, quality enhancement, preservation, and inspection areas.
3. Workshop production processes and their designated cleanroom cleanliness levels must be systematically organized. The production layout should facilitate continuous workflow without circular routes or operational backtracking.
4. Connected workshops within the production area must be tailored to specific product varieties and processing demands. Where necessary, buffer rooms and isolation measures should be established to prevent cross-contamination, with each buffer room covering an area of at least 3 square meters.
5. Raw material pre-processing and finished product manufacturing must not share the same cleanroom area.
6. Within the production workshop, adequately sized staging areas must be designated for raw materials, intermediate products, goods awaiting inspection, and finished items to strictly prevent cross-contamination, confusion, and mix-ups.
7. Quality inspection rooms must be established independently with dedicated exhaust and drainage provisions. If air cleanliness is required during the product testing process, an appropriate clean bench must be installed.
 online service
 info@cnsterilezoom.com