
 English
 français
 Deutsch
 русский
 español
 العربية
 日本語
 한국의
 ไทย
 हिन्दी

question?
If you have questions or suggestions,please leave us a message,we will reply you as soon as we can!
Contact us
If you have questions or suggestions,please leave us a message,we will reply you as soon as we can!
Contact us1. Layout
Based on laboratory design standards, this biological lab cleanroom is modeled with a construction area of 23㎡. The functional layout incorporates a P2 main laboratory (Physical Containment Level 2 Laboratory), a primary buffer room, a secondary buffer room, and a scrubbing and disinfecting room.
Layout planning complies with relevant national regulations and experimental site specifications. Biosafety laboratories require simultaneous implementation of first-level and second-level barrier systems. The primary barrier is established through the layout and enclosure structure of the microbiological testing area, while the secondary barrier is maintained by the air-conditioning purification system.
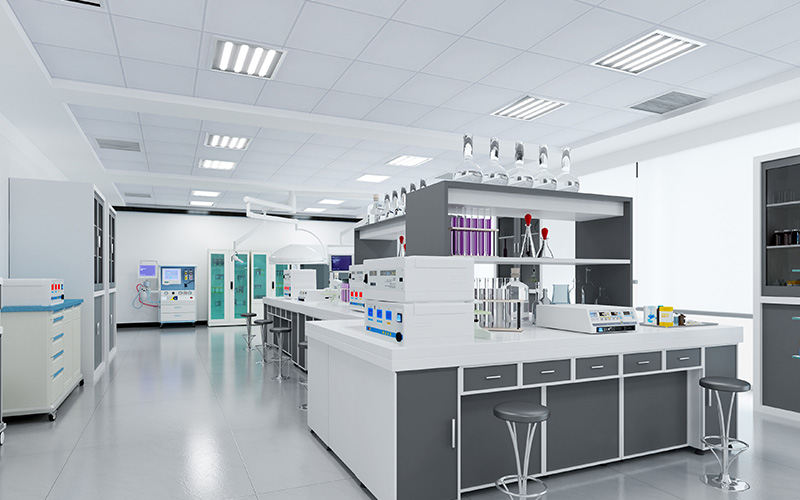
1. Separate personnel flow and material logistics within the floor layout to prevent cross-contamination between individuals and materials.
2. Laboratory personnel access the P2 main laboratory through the first and second buffer rooms, while experimental items enter and exit the P2 main laboratory through two interlocking pass boxes.
3. One of the interlocking pass boxes is positioned between the main laboratory and the preparation room, while the other connects the main laboratory to the scrubbing and disinfecting room. This setup prevents contamination of clean items and ensures pollutants are promptly transferred to the scrubbing and disinfecting room for sterilization.
2. Enclosure Cleanroom Materials
Design specifications require laboratory cleanroom walls constructed with 50mm thick cleanroom panels featuring a non-combustible core material. Cnsterilezoom provides modular cleanroom enclosure materials. Rockwool cleanroom panel is recommended, offering excellent flatness, corrosion resistance, thermal insulation, and fire protection to satisfy all biological lab cleanroom requirements.
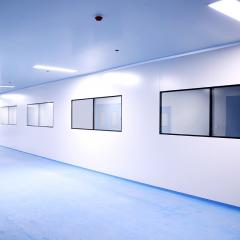
Cleanroom panels are likewise used for the ceiling structure. The floor within the microbial area is seamlessly welded using imported PVC materials, delivering corrosion resistance, high wear resistance, optimal flatness, and easy cleaning.
Floor corners are fitted with coved cleanroom aluminum profiles to ensure an airtight, aesthetic finish. Through scientific design and precision installation, the laboratory forms a sterile, seamless, smooth, non-reflective, dust-free, rust-proof, moisture-proof, and antibacterial high-performance envelope, effectively resolving airtightness and cleaning challenges.
All materials for Cnsterilezoom modular cleanrooms are prefabricated in the factory according to design drawings and delivered to the site for rapid installation. All room equipment is embedded flush into the walls, producing a smooth, seamless finish that eliminates dust accumulation and facilitates cleaning and disinfection.
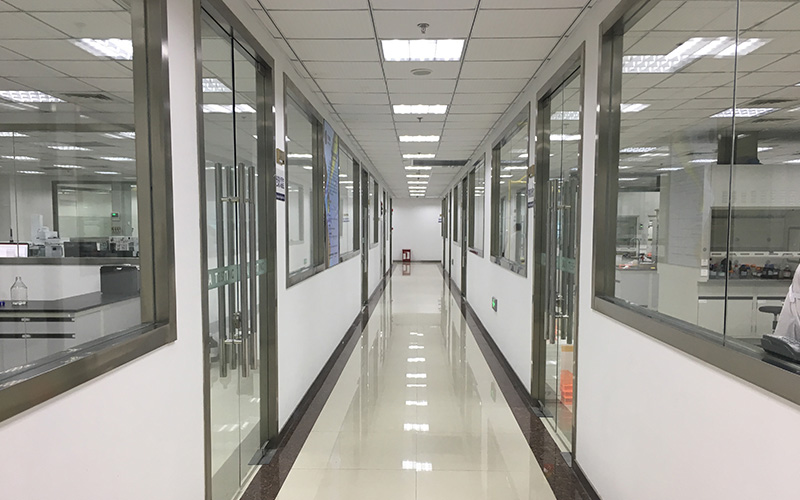
3. Basic Equipment Configuration of a Microbiology Laboratory
In addition to effective air purification, a clean laboratory must maximize operational convenience for daily experimental work. Therefore, integrating essential laboratory equipment and ergonomic design considerations is vital during the planning phase.
1. Interlocking pass box: The P2 laboratory is equipped with two interlocking pass boxes to ensure safe, secure laboratory logistics. An integrated ultraviolet (UV) lamp inside the interlocking transfer window disinfects potentially contaminated items before they are removed from the laboratory. This interlocking transfer window also maintains strict air isolation between indoor and outdoor environments, facilitating seamless material transfers while significantly reducing personnel entry and exit frequency. Controls can be operated from both the indoor and outdoor sides of the transfer window.
2. Automatic door closer: In accordance with national regulatory standards and guidelines, an automatic door closer is installed on the clean laboratory door to ensure reliable containment.
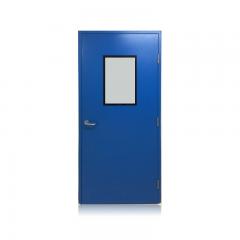
3. Interlocking cleanroom door: The main laboratory is equipped with a system of two electronic interlocking doors. Whenever one door is open, the other door remains locked, effectively buffering airflow and preventing contamination of the cleanroom. In addition, the interlocking door system includes an emergency release switch, allowing laboratory personnel to evacuate quickly and safely if an incident occurs.
4. Sockets: In accordance with specific laboratory operational needs and diverse experimental requirements, each laboratory is configured with an adequate number of single-phase and three-phase electrical sockets. All sockets feature an airtight, flush-embedded design. Additionally, imported multifunctional combined power supply panels with dust-proof, waterproof, and anti-leakage protection are installed using advanced engineering techniques.
5. Ultraviolet lamps: To satisfy cleanroom sterilization requirements, the P2 main laboratory is equipped with two ultraviolet (UV) disinfection lamps, enabling effective physical disinfection both before and after experimental operations.
6. Sample cart: To facilitate the convenient transport of samples and experimental supplies by laboratory personnel, a compact sample cart is provided in the scrubbing and disinfection room. Featuring a durable two-tier stainless steel structure, it is compact, easy to maneuver, and highly practical for laboratory logistics.
7. Biosafety cabinet (BSC-Ⅱ-A2): In accordance with national biosafety laboratory regulations, the P2 laboratory must be equipped with a biosafety cabinet. Biological safety cabinets serve as primary containment equipment in biological laboratories to prevent the dissemination of hazardous suspended particles. Depending on the level of protection provided to personnel, the environment, and test samples, equipment classifications vary. A Class II A2 biosafety cabinet provides comprehensive protection for personnel, experimental samples, and the surrounding environment, making it suitable for work involving high-risk microorganisms, toxic agents, and radioactive oligonucleotides. The Type A2 unit is a front-access biosafety cabinet that protects operators via vertical laminar airflow, protects samples through multi-layer HEPA filtration, and safeguards the environment with HEPA-filtered exhaust air. Air descends from the top of the cabinet through the intake HEPA filter. Upon reaching the work surface, approximately 50% of the air is drawn into the rear grille, while the remaining air merges with ambient room air at the front grille; 30% of this air is subsequently exhausted through the HEPA exhaust filter, and the remaining 70% is recirculated through the HEPA filter to create a sterile work zone that reliably prevents cross-contamination. An air barrier formed where room air meets HEPA-filtered air isolates personnel from the samples, safeguarding the experimenter while preventing sample contamination.
4. P2 Biosafety Laboratory Technical Indicators (secondary barrier)
Biological clean rooms must strictly comply with the People's Republic of China health industry standard WS233-2002 "General Guidelines for Biosafety in Microbiology and Biomedical Laboratories" and National Standard GB19489-2004 "General Requirements for Laboratory Biosecurity". Biosafety assembly standards require configuring different biosafety clean room levels according to the specific biohazard severity of biological factor analysis in diverse professional laboratories and standard biosafety classifications, designated as level 1, level 2, level 3, and level 4.
1. Grading standards: laboratory grade 1 grade 2 grade 3 grade 4
P1 bio-containment targets agents with low risk to humans, animals, or the environment, containing no pathogenic factors known to cause disease in healthy adults, animals, or plants. P2 targets moderately hazardous or potentially dangerous pathogens affecting humans, animals, plants, or the environment that do not present severe harm to healthy adults, animals, or ecosystems, supported by effective prevention and treatment measures.
P3 targets pathogens presenting high danger to humans, animals, plants, or the environment, primarily transmitted via aerosols to induce severe or fatal diseases, or agents causing substantial ecological harm, for which effective preventive treatments and clinical therapies are usually available.
P4 targets pathogens posing extreme danger to humans, animals, plants, or the environment, transmitted via aerosols or unknown routes, as well as uncharacterized and highly lethal pathogenic factors for which no established preventive treatment exists.
2. Main technical indicators of clean laboratory
Name cleanliness class number of dust particles (particles / m3) ventilation (times / h) pressure difference (Pa) temperature ℃ relative humidity% noise dB (A) illuminance lx≥0.5μm ≥5μm second class 7 ~ 8 100000 ≤3500000 ≤29300 ≥20 ≤-10 23 ~ 30 ≤65 ≤60 300
3. Expression of cleanliness
Cleanliness class 10000 (P20,000 laboratory is ISO7 level) indicates that dust particles greater than or equal to 0.5μm range from greater than 35000 particles / m3 (35 particles / L) to less than or equal to 350,000 particles / m3 (350 particles / L), while dust particles greater than or equal to 5 μm range from greater than 300 particles / m3 (0.3 particles / L) to less than or equal to 3000 particles / m3 (3 particles / L).
5. Purified Air Conditioning System
A microbiology clean room is equipped with a specialized purification air-conditioning system to establish a controlled micro-environment featuring precise temperature, relative humidity, fresh air volume, and aseptic cleanliness essential for experimental procedures. Conventional air-conditioning systems merely adjust ambient temperature without fully regulating particulate cleanliness, fostering bacterial growth and proliferation. Consequently, standard air systems cannot satisfy the stringent hygiene and contamination-control standards of a microbiology cleanroom environment.
Through advanced engineering and rigorous technical measures, the purification air-conditioning system provides comprehensive control over laboratory temperature, dust particles, bacterial counts, harmful gas concentrations, and airflow distribution. It delivers the fresh air volume required by facility personnel while maintaining proper indoor airflow direction, pressure gradients, and directional flow throughout the microbiology laboratory. This fully achieves the objectives of a sterile environmental protection system while minimizing infection risks during experimental work. Additionally, the structural design allows most indoor air conditioning equipment maintenance to be conducted outdoors, thereby limiting non-experimental personnel access, reducing contamination risks, and enhancing overall laboratory utilization.
6.Power Distribution System
The engineering power distribution design encompasses the laboratory lighting and power systems, as well as the power supply and distribution system for the microbiology laboratory air-conditioning unit. The design adheres strictly to the "Code for Design of Power Supply and Distribution System", "Code for Design of Low-Voltage Power Distribution", "Standard for Lighting Design of Civil Buildings", "Code for Electrical Design of Civil Buildings", "Technical Specification for Building of Biosafety Laboratory", "Biosafety for Laboratory "General Requirements"", and "General Guidelines for Biosafety of Microbiology and Biomedical Laboratories", with the project tender documents from the experimental facility serving as the foundational design basis.
Laboratory power distribution: The engineering plan designates an independent power distribution sub-box for the biological safety laboratory, with the main distribution line supplying a dedicated circuit to guarantee safe, dependable laboratory electricity. Moreover, power distribution for auxiliary laboratories is routed separately from the microbiological safety laboratory, further reinforcing electrical reliability within the biosafety suite. Lighting distribution for the primary laboratory is also kept strictly separate from the receptacle power distribution circuits.
 online service
 info@cnsterilezoom.com