
 English
 français
 Deutsch
 русский
 español
 العربية
 日本語
 한국의
 ไทย
 हिन्दी
question?
If you have questions or suggestions,please leave us a message,we will reply you as soon as we can!
Contact us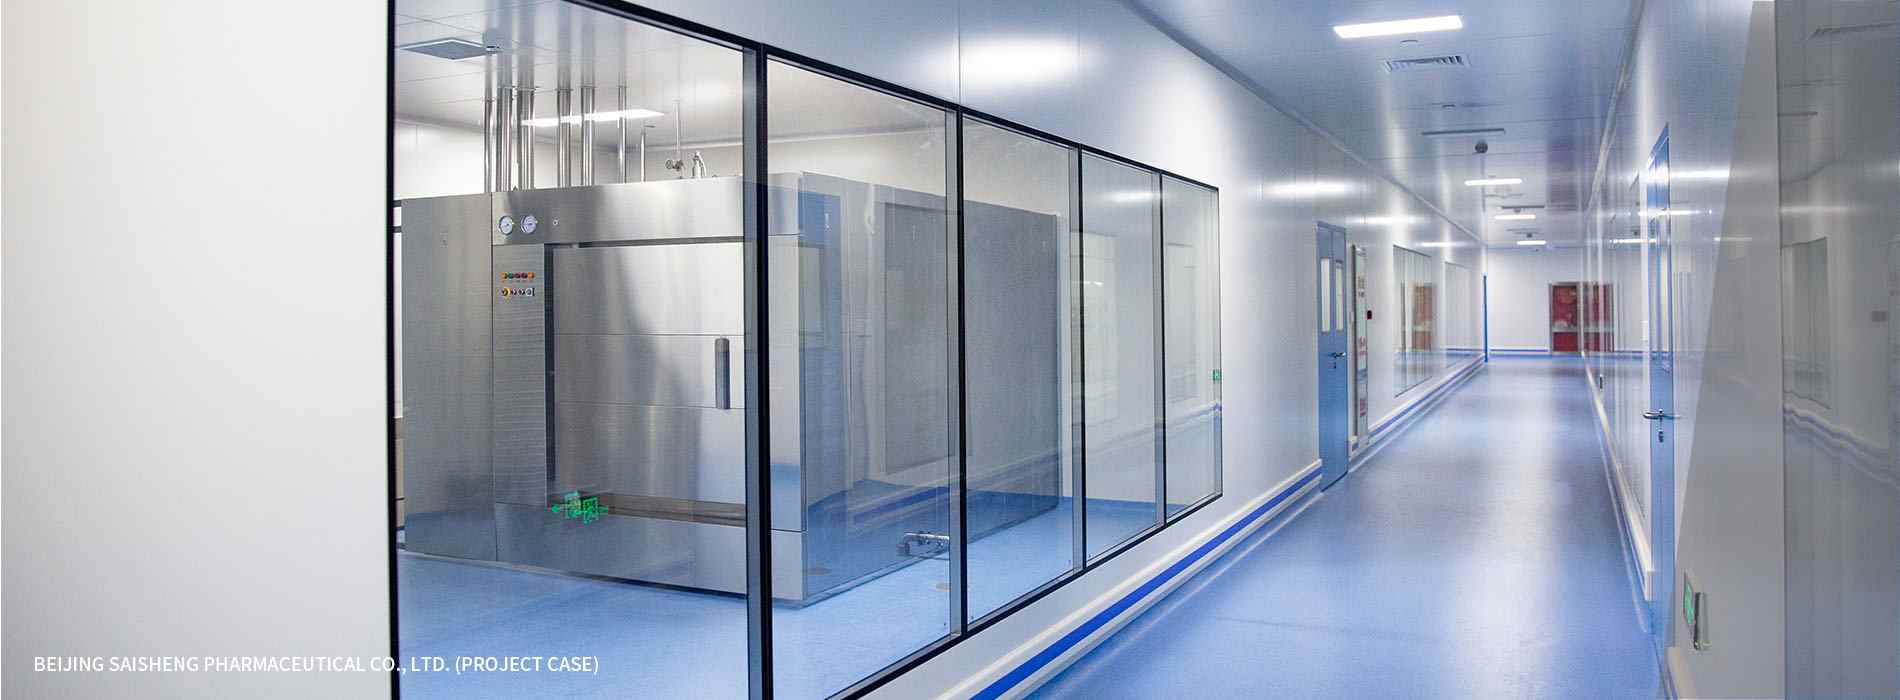
If you have questions or suggestions,please leave us a message,we will reply you as soon as we can!
Contact us1. Overview of negative pressure ward and ICU in Wuhan Vulcan Mountain Hospital
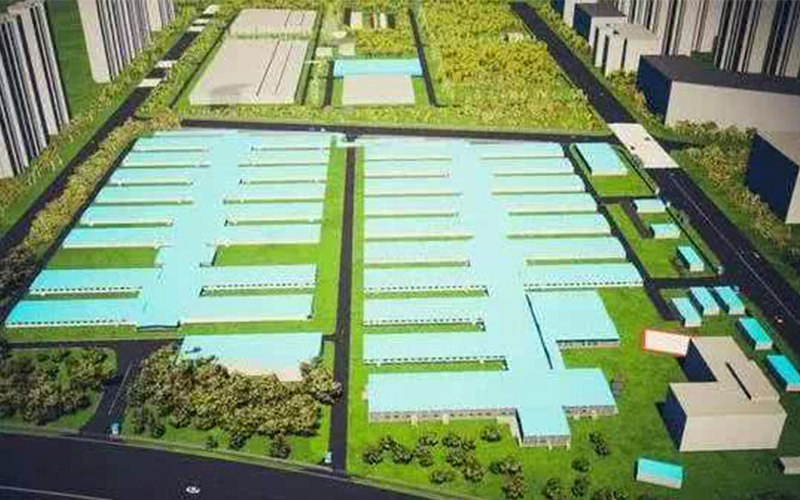
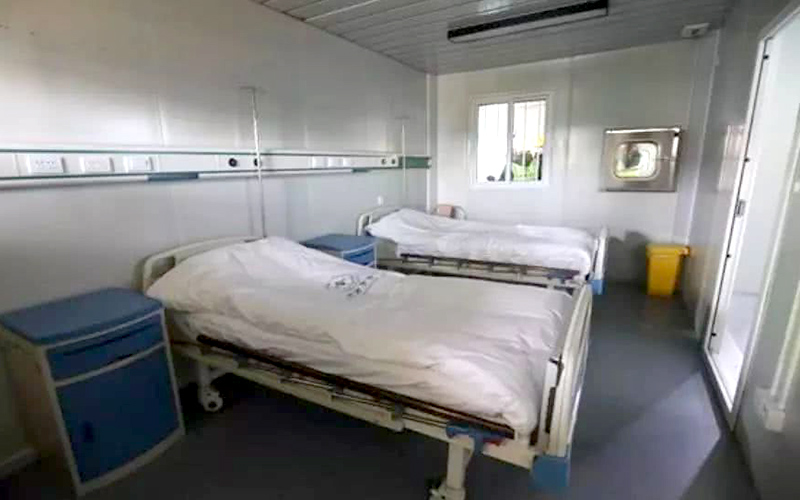
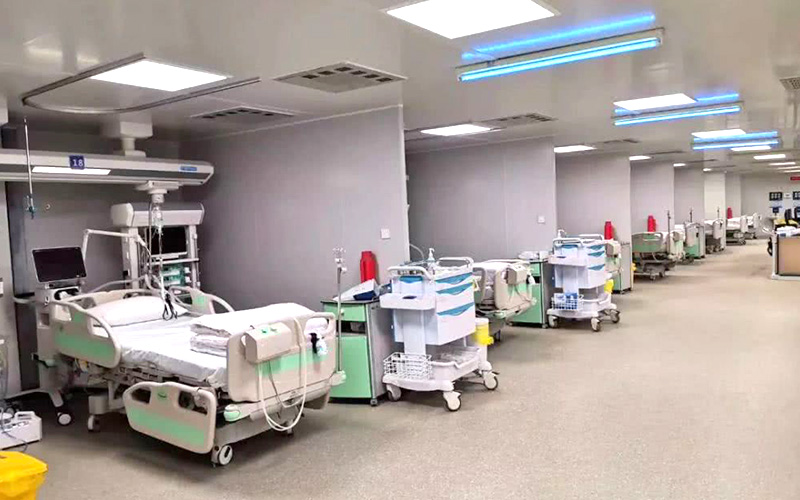
Wuhan Vulcan Mountain Hospital was constructed to treat newly diagnosed patients with novel coronavirus pneumonia. A total of 1,000 negative pressure ward beds were designed across multiple independent ward buildings. Each isolation ward was converted from a container housing 1-2 beds, with dedicated air supply and exhaust systems configured to maintain continuous negative pressure operation. The negative pressure ICU is constructed from a durable steel structure and color steel plates, divided into two distinct medical areas. Each area is equipped with 15 ICU beds, providing a combined total of 30 beds at a class 100,000 air purification level. A complete fresh air and full exhaust system is installed featuring coarse, medium, and high-efficiency filtration. Through the scientific placement of fresh air and exhaust vents combined with strict room pressure gradient control, medical personnel safety is ensured. The exhaust air undergoes three-stage coarse, medium, and high-efficiency filtration before being discharged more than 2 meters above the roof to eliminate environmental impact.
2. Functional partition
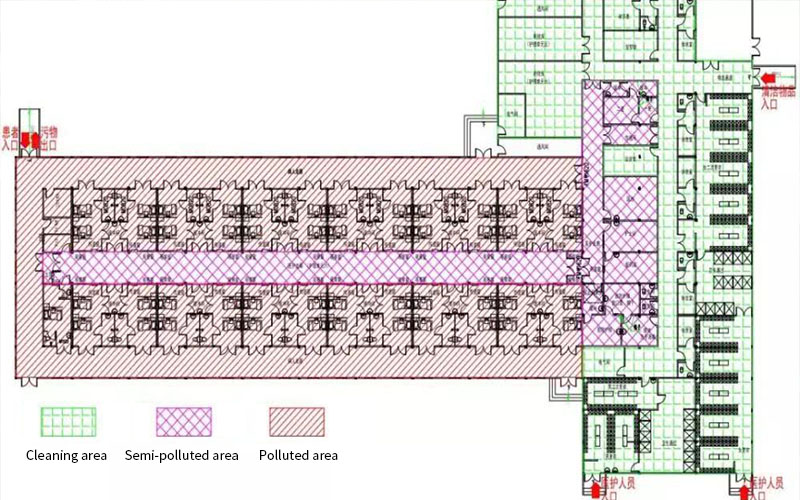
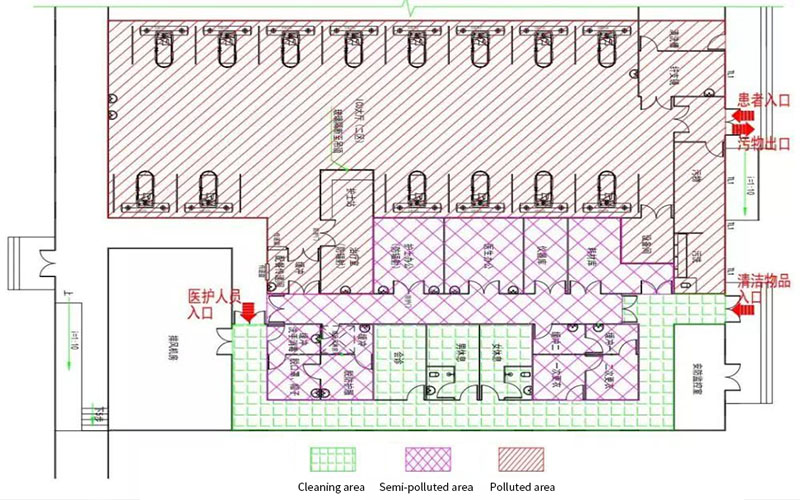
The floor plan layout of the negative pressure ward and ICU is divided into clean areas (general work areas including medical lounges, consultation rooms, and support spaces), semi-polluted areas (auxiliary prevention and control areas including nurse stations and treatment rooms), and contaminated areas (core prevention and control areas including isolation wards, sanitary facilities, and related functions). Buffer zones are established between each functional area to maintain a controlled pressure differential, effectively preventing direct air convection and cross-contamination to adjacent clean areas.
1. The functional division of negative pressure ward is shown in the figure below:
 2.The negative pressure ICU function zone is shown below:
3. the basic requirements of decorative professional design and key difficult solutions
(I) Basic design requirements
1. Negative pressure ward and ICU process design
1.1 Negative pressure ward area adopts double gallery design to ensure doctor-patient shunt;
1.2 Minimize the frequency of medical personnel entering the polluted area.
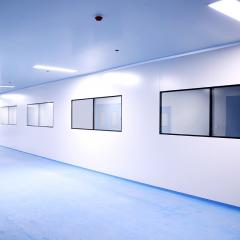
(1) An observation window is set up between the negative pressure ward and the medical care corridor for the monitoring of medical staff;
(2) A double-door interlocking pass box is set between the negative pressure ward and the medical care corridor to transfer meals;
2. Negative pressure ward and ICU material configuration
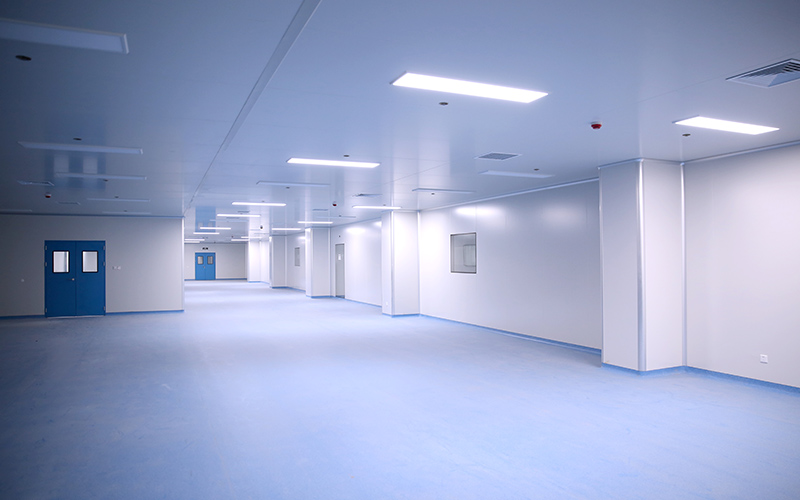
2.1 The cleanroom wall surface and top surface should be high-quality cleanroom panels that do not produce dust, are easy to clean, corrosion-resistant, scrubbing with disinfectant, collision-resistant, moisture-proof, mildew-proof, and fireproof.
2.2 The floor should be non-slip, wear-resistant, acid and alkali resistant, easy to clean rubber coils or PVC.
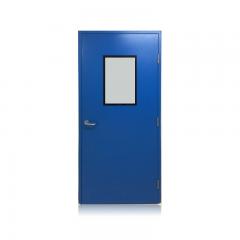
2.3 Airtight cleanroom doors should be installed in the contaminated and semi-contaminated areas of negative pressure isolation wards, and all interior and exterior windows must be double-sealed; patient transit corridors must feature impact-resistant crash rails, and all external corners should be protected with anti-collision corner guards.
(Ⅱ) Key architectural decoration challenges and engineering solutions
Important point 1: Ensuring room airtightness and cleanroom integrity. During the construction of contaminated and semi-contaminated zones, building envelope leaks frequently compromise indoor airtightness and airflow pattern protection, easily leading to the transmission and dissemination of pathogenic microorganisms.
Solution: All joints, penetrations, and gaps in perimeter walls, suspended ceilings, floors, and adjacent envelope structures across contaminated and semi-contaminated zones of the negative pressure ward must be strictly sealed; all cleanroom doors and windows throughout the area must maintain high airtightness.
Important point 2: Preventing indoor dust accumulation. Airflow patterns within the room can easily re-suspend settled dust particles into the air, which directly compromises cleanroom air quality.
Solution: Negative pressure wards should eliminate sanitary dead zones to prevent particulate accumulation; outside of standard work zones, all wall and floor corners must feature rounded coved profiles to facilitate thorough cleaning and disinfection.
Important point 3: Ensuring surfaces prevent bacterial growth
Selecting interior decoration materials that inhibit microbial growth is a fundamental requirement in negative pressure ward construction.
Solution: Interior finishes must be constructed with antimicrobial, non-bacterial breeding materials. Mildew-prone silicone adhesives and acidic sealants must be avoided in all controlled zones. All sealants should be neutral-curing materials that release no irritating volatiles and offer excellent aging resistance, corrosion resistance, and antibacterial properties.
Important point 4: Incorporating human-centered architectural design
Traditional negative-pressure ward construction often overlooks environmental ambiance, creating an atmosphere of stress and confinement that hinders patient recovery and increases psychological pressure on healthcare staff.
Solution: Negative pressure ward site planning should maximize natural daylighting; ceiling height should be 2.8 meters to avoid feelings of spatial confinement; interior color schemes should be warm and calming; patient rooms should be equipped with closed-circuit television systems; and overall decoration should embrace human-centric elements to comfort and reassure both medical personnel and patients.
4. Core HVAC engineering design requirements and solutions for critical challenges
(I) Basic design requirements
1. Negative pressure isolation wards, negative pressure ICUs, and associated clean spaces are recommended to maintain an air cleanliness level of 100,000.
2. The ward adopts a 100% fresh air once-through HVAC system with full supply and full exhaust. Anterooms (buffer rooms) and dedicated toilet facilities supporting the ward are fully integrated into the ward air-conditioning system.
3. Each negative pressure ICU is equipped with an independent air supply and exhaust system. The air supply unit features a G4 + F8 filter device, while the indoor air supply utilizes a built-in H13 high-efficiency air supply outlet. The exhaust fan unit is equipped with a G4 + F8 + H13 filtering device.
4. The exhaust fan units are all equipped with standby units, configured with one operating unit and one backup unit.
5. The purification unit is equipped with electrode / electric humidifiers for humidification. Cooling and heating sources are supplied by air-cooled modular units. When the number of units is small and no dedicated room is available on site, an integrated direct expansion purification unit can be adopted.
(II) Key Challenges and Solutions in HVAC Design
Point 1: Ensuring indoor cleanliness, temperature, and humidity control
The air-conditioning air purification system employs three-stage filtration (coarse, medium, and sub-high / high-efficiency filters). The fresh air system surface cooler configuration can utilize a dual-coil setup combining water surface cooling and direct refrigerant surface cooling. A steam humidifier is preferred, paired with a high-precision control system to reliably guarantee indoor cleanliness, temperature, and humidity.
Point 2: Ensuring a safe working environment for healthcare personnel
(1) The ward air-conditioning system utilizes an advanced direct-current (DC) air supply system. All indoor air is fully exhausted and not recirculated.
(2) The negative pressure ward adopts upper supply and lower exhaust airflow distribution, maintaining a unidirectional and stable airflow pattern.
(3) Targeted airflow organization. The layout of indoor air supply and exhaust vents is designed so that air flowing across the patient bypasses medical personnel, ensuring staff safety.
Point 3: Ensuring the safety and protection of the external environment
(1) With a well-engineered pressure gradient, contaminated ward air will not escape and outdoor air will not infiltrate, achieving effective static isolation.
(2) Exhaust air filtration is essential for ward environmental safety. High-efficiency filters are installed at the ward exhaust air outlets and support leak detection to capture indoor pollutants, ensuring that ventilation ducts and the outdoor environment remain uncontaminated.
(3) The exhaust air discharge outlet is positioned more than 3 meters above the highest point of the building, ensuring exhaust air is thoroughly diluted into ambient airflow to minimize environmental impact.
Point 4: Maintaining constant negative pressure and pressure gradients
(1) Negative pressure is the core requirement of a negative pressure isolation ward. While ensuring the supply air volume satisfies purification standards, a specific margin is allocated for system airflow. Both supply and exhaust fans feature variable frequency adjustment to modulate air volume in real time based on actual operating needs, ensuring indoor negative pressure is consistently maintained despite multiple operating variables.
(2) Advanced construction methods are implemented for the envelope structure, ensuring high structural tightness and an exceptionally low air leakage rate.
(3) A constant air volume device is installed on the air supply and exhaust ducts of each ward to ensure that room supply and exhaust airflow volumes remain constant, thereby maintaining stable room pressure.
Point 5: Ensure stable and reliable system operation
(1) The essential requirement for operating a negative pressure ward is maintaining consistent negative pressure, as uncontrolled pressure differentials can cause severe cross-infection. Therefore, each exhaust fan unit should have a dedicated standby unit that activates automatically upon equipment failure to ensure continuous negative pressure, while also serving as backup during routine maintenance.
(2) The equipment utilizes dual power supply settings to ensure continuous and reliable electrical operation.
Photo of negative pressure ward and ICU in Wuhan Vulcan Mountain Hospital
5. Basic requirements and key and difficult solutions for electrical design
(1) Basic requirements for professional design of strong electricity
1. Negative pressure ward and ICU should be equipped with dual power supplies
This dual power configuration satisfies negative pressure ward design specifications, ensuring a dependable backup power source for medical electrical systems if the primary power supply fails.
2. Negative pressure wards and ICUs should be equipped with an uninterruptible emergency power supply (UPS) to guarantee safe and reliable electricity in high-transmission isolation environments treating respiratory infectious diseases such as SARS.
3. Each bed in the ICU ward should have an independent power supply interface physically isolated from auxiliary room circuits. Additionally, a medical IT system must be configured to achieve electrical isolation between the primary and secondary sides, isolating circuits and hazardous voltages while minimizing ground capacitive leakage current to ensure patient electrical safety.
4. In areas requiring sterilization and disinfection—such as clean corridors, soiled toilets, waiting rooms, consultation rooms, treatment rooms, and wards—ultraviolet germicidal lamps should be installed. Independent switches distinct from general lighting must be used to ensure clear identification and safe operation.
5. Protective grounding and equipotential grounding: Because electrical equipment components in negative pressure wards and ICUs contact patients who face electric shock hazards, auxiliary equipotential bonding must be implemented. All metallic components and piping must be interconnected with PE wires to maintain equal electrical potential with the PE conductor, reducing contact voltage and maximizing electrical safety.
(2) Basic requirements for weak current intelligence
1. Configure emergency broadcasting and public broadcasting system
Negative pressure wards and ICU facilities are equipped with ceiling speakers throughout corridors and wards, with the central broadcasting console stationed at the nurse station. The system receives fire alarm triggers to broadcast emergency evacuation alerts during a fire, while routinely handling daily operations such as background music playback and public paging.
2. Monitoring system
Surveillance cameras are installed at the entrances and exits of both the negative pressure ward and ICU, with the central monitoring unit situated at the nurse station for convenient staff operation. This video surveillance setup helps mitigate cross-infection risks while accurately identifying and logging personnel movements for subsequent verification and review.
3.Access control system
An advanced access control system secures the entrances to the negative pressure ward and ICU ward. Authorized access is granted via smart card swiping, passcode entry, fingerprint verification, or facial recognition scanners, effectively preventing unauthorized personnel from entering restricted healthcare zones.
4. Integrated wiring system
Dedicated telephone network ports and cable television connections are configured throughout the facility. The network communication points satisfy healthcare personnel requirements for reliable staff communication and patient data collection, while the television outlets effectively support medical education and patient informational needs.
5. Medical Intercom System
For the medical intercom system in the negative pressure ward and ICU, the master station is deployed at the nurse station while intercom extensions are installed in patient wards and at bedsides to enable two-way voice communication. Furthermore, bedside calling terminals are designed for effortless cleaning, sanitization, and routine disinfection.
6. Ward video surveillance and visiting system
The negative pressure ward and ICU ward incorporate a dedicated patient visitation system featuring a central console at the nurse station, extension terminals in the visitor room, and bedside units for patients. The system delivers real-time two-way audio and video communication, with patient-side terminal equipment engineered for straightforward operation, handling, and rigorous disinfection.
3.Major and Difficulties in Electrical Design and SolutionsPriority
Focus 1: Security guarantee for power supply and distribution
Because this facility utilizes dry-type transformers without built-in filtration, active harmonic filters are integrated into the main power distribution panels of the negative pressure isolation ward and ICU. These units dynamically compensate for reactive power and mitigate three-phase current imbalance losses, boosting electrical efficiency while safeguarding the continuous operation of critical medical equipment.
Focus 2: Lighting support for emergency evacuation
Emergency evacuation illumination and exit signage across negative pressure wards and ICU facilities must feature reliable battery backup ensuring a continuous power duration of not less than 30min. Additionally, emergency lighting illuminance in ICU Class 2 medical locations must maintain at least 50% of standard baseline illuminance levels during power disruptions.
Focus 3: Double door interlocking airflow safety guarantee in isolation area
Medical personnel enter the buffer room of the negative pressure ward through a double door interlocking device, preventing pressure gradient disruption from the simultaneous opening of both buffer room doors in the negative pressure area, which avoids air cross-flow and cross infection.
Focus 4: Design and Construction
1. It is essential to specify the total power capacity of the negative pressure ward and ICU, along with configuration and installation position requirements for the main power distribution box during the pre-construction design phase, ensuring the power distribution box is properly reserved.
2. Coordinate with weak power engineering units and supply the required number of telephone and network points, enabling the low-voltage systems team to reserve sufficient telephone and network switch ports.
3. Supply equipotential grounding reservation drawings and embed the equipotential grounding flat iron prior to ground leveling.
6. the basic requirements of water supply and drainage professional design and key difficult solutions
(I) Basic design requirements:
1. To facilitate rapid construction, domestic water supply and drainage systems in the negative pressure ward utilize plastic pipes that comply with the "Sanitary Standard for Drinking Water" GB5749.
2. Hot water supply is installed across all negative pressure isolation wards and negative pressure ICU wash basins to provide convenience for healthcare personnel.
3. The endoscope cleaning area in the negative pressure ICU is equipped with a dedicated pure water system.
4. All water taps are equipped with non-contact or non-manual switches.
(II) design difficulties and solutions:
Priority 1: Guaranteed water quality of negative pressure ward
1. The water supply system incorporates a sterilizer unit to guarantee that water quality adheres to the GB5749 "Sanitary Standard for Drinking Water" specifications.
2. Backwater preventers are installed in designated zones to effectively prevent contamination.
Point 2: how to deal with negative pressure ward and negative pressure ICU drainage
1. High-efficiency filters must be fitted to the drainage vent pipes of the negative pressure ward, and vent risers should be situated well away from air intakes and pedestrian zones to protect the outdoor environment.
2. Drainage piping for the negative pressure ward is routed independently and directed to the hospital disinfection tank and sewage treatment facility for safe discharge.
3. To ensure the indoor environment of the negative pressure ward remains unpolluted, cleaning ports, maintenance ports, and floor drains are omitted in the department, and any necessary floor drain must include a 50-70mm water seal below it.
7. the basic requirements for professional design of medical gases and key difficult solutions
(I) Basic design requirements
1. The medical gas delivery pipes for the negative pressure ward and negative pressure ICU are constructed from copper. Copper provides excellent corrosion resistance, superior antibacterial properties, easy construction, and dependable welding quality assurance.
2. Every bed in the negative pressure isolation ward is equipped with an oxygen terminal and a negative pressure terminal, with a compressed air terminal recommended for backup.
(II) Design key difficulties and solutions:Key point one: medical gas safety guarantee
1. The negative pressure suction station room is not suitable for a common ward and is set up independently, with the station room equipped with a filter for sterilization.
2. A check valve is installed on the medical gas pipeline of the negative pressure ward to prevent contamination.
8. Design considerations on how to achieve quick installation and fast delivery
1. Professional decoration: The cleanroom is designed to a uniform standard size, with cleanroom wall panels and ceiling surfaces fabricated into fixed-size modules. The cleanroom doors and windows are engineered according to standardized dimensions to achieve modular production and rapid installation.
2. HVAC specialty: for fresh air and exhaust unit selection and automatic control system solutions, technical plans are coordinated with equipment suppliers during design, enabling manufacturers to provide simultaneous production of supporting products for the fastest delivery; the air duct system uses standardized air duct models to achieve mechanized processing and rapid on-site installation; the exhaust branch pipe is connected with finished PVC round pipes, saving labor.
3. Electrical specialty: All overhead wiring runs through cable bridges, and wall wiring passes through PVC conduit to enable a rapid installation method.
9.Concluding remarks
The negative pressure ward and ICU ward of Wuhan Vulcan Mountain Hospital were developed by the technical team working 60 consecutive hours to complete the process from schematic design to construction drawing design. Through 150 hours of continuous operation by the procurement, engineering construction, and commissioning teams, all tasks across material procurement, construction, and system commissioning were accomplished, successfully passing indoor environmental indicator testing by the Hubei Provincial Center for Disease Control and Control before being smoothly transferred to the military for use. The delivery of this project makes an important contribution to the epidemic response in Wuhan and helps save the lives of patients with severe new coronary pneumonia.
 online service
 info@cnsterilezoom.com