
 English
 français
 Deutsch
 русский
 español
 العربية
 日本語
 한국의
 ไทย
 हिन्दी

question?
If you have questions or suggestions,please leave us a message,we will reply you as soon as we can!
Contact us
If you have questions or suggestions,please leave us a message,we will reply you as soon as we can!
Contact usClean technology is also known as clean room technology. In addition to meeting standard temperature and humidity requirements for air-conditioned spaces, indoor particulate levels, airflow, and air pressure are controlled within specified ranges through engineering facilities and strict technical management. Such an environment is called a clean room. With the advancement of healthcare services and high technology, clean technology is increasingly applied in medical environments, demanding higher technical standards. The clean rooms used in medical healthcare are primarily divided into three categories: clean operating rooms, clean care wards and clean laboratories.
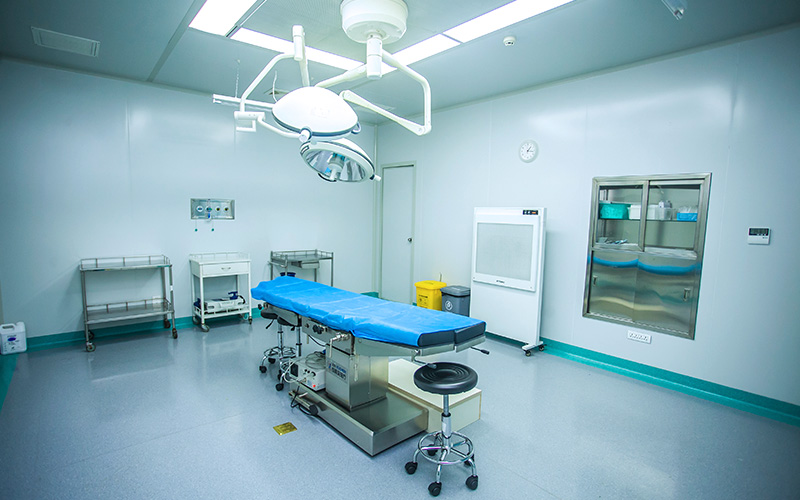
Clean operating room
A clean operating room targets indoor microorganisms as its primary control objective, operating parameter, and classification index, with air cleanliness serving as an essential prerequisite. Clean operating rooms can be classified into the following levels based on air cleanliness:
1. Special clean operating room: the cleanliness of the operation area is 100 and the surrounding area is 1000. It is suitable for burn surgery, joint conversion, organ transplantation, brain surgery, ophthalmology, plastic surgery, and heart surgery, etc.
2. Clean operating room: the cleanliness level of the operating area is 1000 and the surrounding area is 10000, suitable for aseptic operations such as thoracic surgery, orthopedic surgery, urology, hepatobiliary and pancreatic surgery, bone surgery, and egg extraction;
3. General clean operating room: the cleanliness of the operating area is 10,000 and the surrounding area is 100,000, suitable for general surgery, dermatology, abdominal surgery, and other surgical procedures;
4. Quasi-clean operating room: the air cleanliness level is 100,000, suitable for obstetrics, anorectal surgery, and other procedures.
In addition to meeting the required cleanliness level and bacterial concentration, rooms in a clean operating department must comply with relevant technical parameter specifications; refer to the main technical parameters table for clean operating departments at all levels.
According to general requirements, the layout of a clean operating department should be divided into two zones: a clean area and a non-clean area. Operating rooms and functional rooms directly supporting them must be situated in clean areas. Airlocks, buffer rooms, or pass-through windows should be established where personnel and materials move between areas of different cleanliness grades. The operating room is typically situated at the core. The interior layout and corridor configuration should follow principles of functional workflow and separation of clean and contaminated flows.
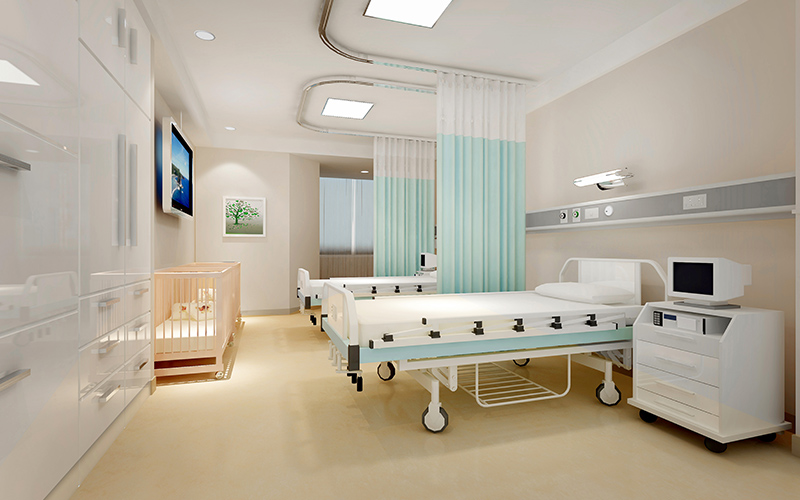
Several clean care wards in a hospital
Clean care units are divided into isolation units and intensive care units. According to biological risk levels, isolation wards are classified into four grades: P1, P2, P3, and P4.
P1 isolation wards are fundamentally similar to standard hospital wards, with no specialized entry or exit restrictions.
A P2 isolation ward enforces stricter containment protocols than a P1 ward.
A P3 ward is isolated from external areas by heavy sealed doors or anteroom buffer chambers, maintaining negative room pressure;
A P4 ward is isolated from surrounding environments by an airtight containment barrier, maintaining a constant negative pressure of 30Pa.
Medical staff must wear protective clothing to prevent infection in specialized hospital areas, such as the ICU (intensive care unit), CCU (cardiovascular care unit), NICU (premature care unit), and leukemia treatment rooms. The leukemia room maintains a room temperature of 242, airflow velocity of 0.15 ~ 0.3/m/s, relative humidity below 60%, and 100 level cleanliness; meanwhile, clean airflow should be directed toward the patient's head first to position the breathing zone upstream, where horizontal laminar flow is preferred.
Bacterial concentration measurements in burn wards confirm that vertical laminar flow is superior to open treatment. The laminar airflow rate is 0.2m/s, the temperature is 28 ~ 34, and the cleanliness reaches 1000 level. Respiratory care wards are rare domestically, enforcing rigorous control of indoor temperature and humidity, maintaining temperature control between 23 to 30 and 40 ~ 60% relative humidity; each unit can be adjusted to patient needs, controlling cleanliness between 10 ~ 10000 level, with noise less than 45 db (A), gowning and air shower purification protocols for entering personnel, and positive ward pressure.

Clean laboratory
Clean laboratory is divided into general clean laboratory and biosafety cleanroom laboratory. Experiments in standard clean laboratories are non-infectious, requiring an environment that prevents adverse effects on experimental processes, as these rooms do not require bio-containment barriers, provided air cleanliness satisfies experimental specifications.
Biosafety laboratories are equipped with primary containment facilities to enable secondary biological safety protection during research. Biosafety cleanrooms are required for scientific experiments in microbiology, biomedicine, functional experiments, and gene recombination. The core focus of a biosafety laboratory is safety, categorized into four hazard levels—P1, P2, P3, and P4—according to biological risk.
A P1 laboratory is suitable for well-characterized agents that do not consistently cause disease in healthy adults, presenting minimal hazard to personnel and the environment. During experimental work, doors must remain closed and standard microbiological laboratory procedures .
P2 laboratories are suitable for agents posing moderate risk to personnel and the environment. Access to the experimental area is restricted, aerosol procedures should be conducted within a Class II biosafety cabinet, and facilities must be equipped with an autoclave sterilizer;
P3 laboratories are utilized in clinical, diagnostic, teaching, or production facilities to conduct research on indigenous and exotic disease agents that can cause serious or potentially fatal infections upon inhalation. The laboratory is equipped with double cleanroom doors or air lock chambers and an external isolated testing area strictly prohibited to unauthorized laboratory personnel. The laboratory operates under full negative pressure, using Class II biosafety cabinets for experimental procedures. Indoor air is filtered through high-efficiency filters before being safely exhausted outside.
A P4 laboratory follows even stricter standards than a P3 laboratory. Dangerous exogenous pathogens carry a high individual risk of laboratory infection and cause life-threatening diseases via aerosol transmission, so related research must be conducted within a P4 laboratory. An independent structure featuring an internal isolation area and external partition is utilized, maintaining continuous negative pressure inside the facility.
A Class III biosafety cabinet is utilized for experimental work. Dynamic isolation forms the core of biosafety laboratory design, with exhaust systems being crucial focal points that emphasize on-site disinfection, prioritize sewage diversion, prevent accidental diffusion, and ensure appropriate cleanliness levels. The construction of purification facilities in hospital clean room across China is currently in an active development stage. In recent years, major hospitals in key cities have constructed or upgraded clean rooms, or expanded and renovated their existing clean room system, reflecting China's rapid economic growth, scientific and technological progress, and steadily improving medical and healthcare standards.
Constructing and renovating clean rooms requires careful planning to effectively reduce infection rates and improve clinical treatment outcomes. While current technological and economic conditions support implementation, development should proceed progressively under the comprehensive guidance of local health authorities. Furthermore, during recent new hospital cleanroom installations and expansion projects, certain facilities and departments have focused solely on project completion while overlooking the quality and reliability of clean room equipment.
Hospital clean room is different from electronic clean room and pharmaceutical clean room, because it demands much higher cleanliness standards. If clean room equipment fails to meet these cleanliness requirements, resulting in hospital-acquired infections, it poses serious dangers to both patients and medical personnel. Therefore, professional engineering and construction teams specializing in hospital clean technology should be engaged to design and build hospital clean rooms, ensuring high-quality construction across every facility.
 online service
 info@cnsterilezoom.com