
 English
 français
 Deutsch
 русский
 español
 العربية
 日本語
 한국의
 ไทย
 हिन्दी
question?
If you have questions or suggestions,please leave us a message,we will reply you as soon as we can!
Contact us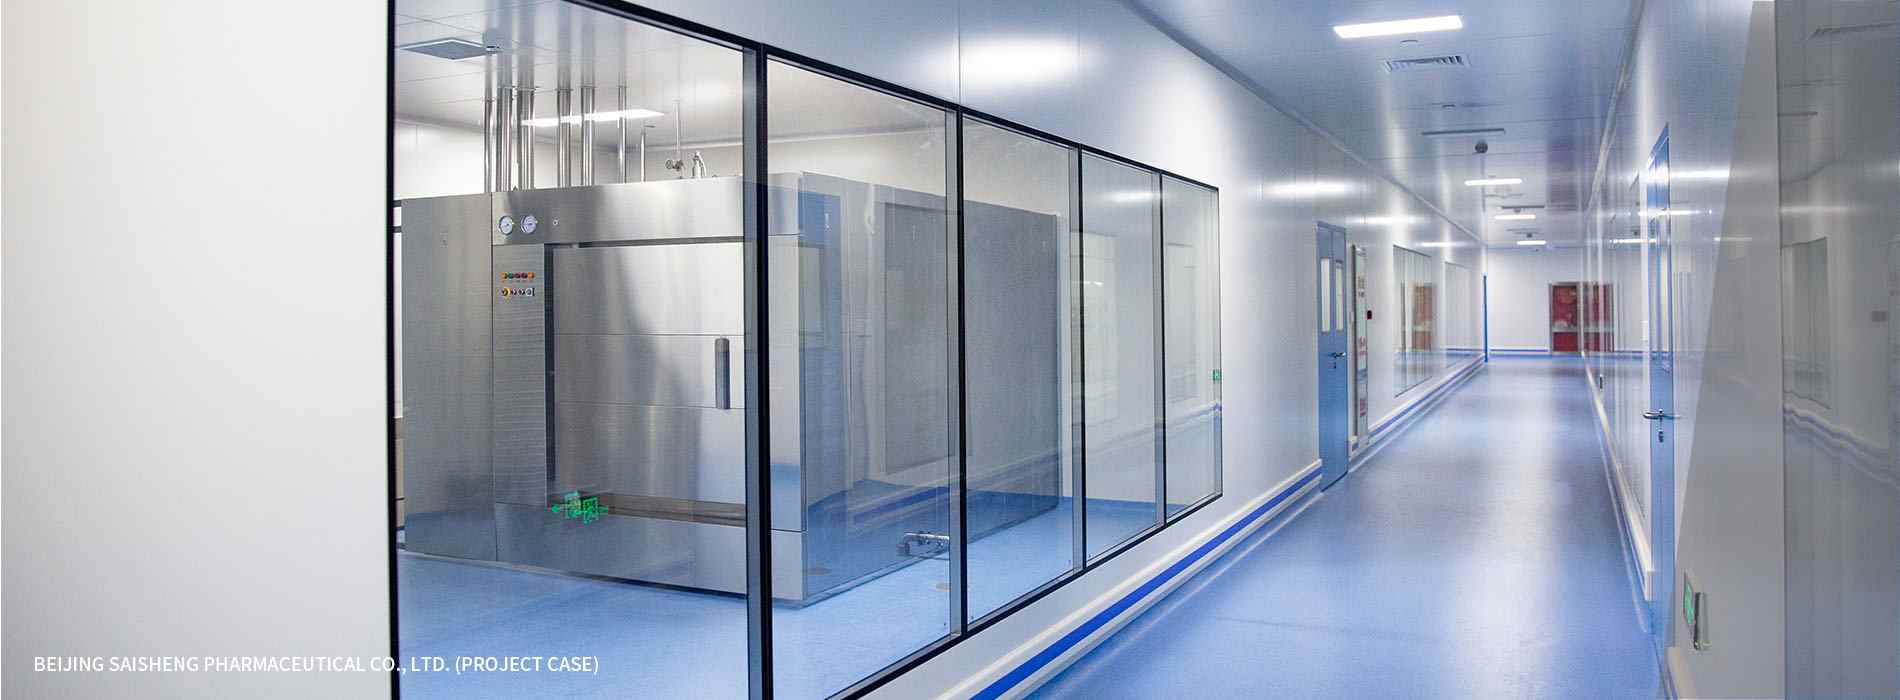
If you have questions or suggestions,please leave us a message,we will reply you as soon as we can!
Contact us1、Clean Room Food Factory Structure
The food processing and cleanroom workshop primarily utilizes steel-composite or brick structures, tailored to meet the specific environmental and hygiene requirements of food processing applications.
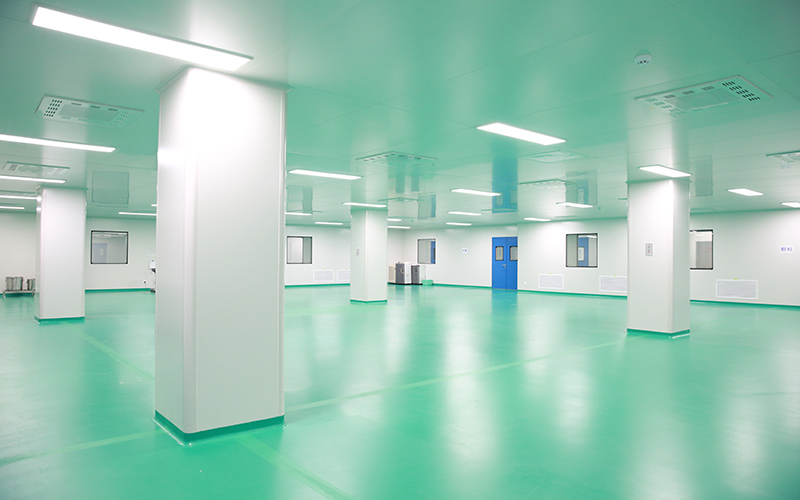
The workshop space must adequately accommodate production operations. The floor area per processing worker in the production clean room workshop (excluding equipment) should be no less than 1.5 square meters. An overcrowded cleanroom workshop not only impedes production efficiency, but also increases collisions between personnel and contact between workwear and equipment, leading to potential product contamination.
The height of the cleanroom ceiling system should not be less than 3 meters, and the cooking cleanroom should be no less than 5 meters. Dedicated sanitary facilities for personnel, such as changing rooms, showers, and toilets, must be integrated into the processing building. In addition, cold storage and processing areas for aquatic products, meat products, and frozen foods should feature connected structures.
2、Clean Room Iayout
The cleanroom workshop layout must optimize workflow connections between production stages while ensuring strict sanitary control to prevent cross-contamination. Because food processing progresses sequentially from raw materials to semi-finished goods and finished products—moving from non-clean to clean zones—the facility must follow this operational flow. Consequently, processing stages must be arranged in strict production order, completely preventing any crossover or backflow throughout the workflow.
Strict isolation measures must separate clean areas from non-clean areas to regulate personnel and material flows, preventing cross-contamination while utilizing transfer windows for product movement. Designated workshop zones should house tool cleaning and disinfection rooms equipped with cleaning utensils, disinfection tanks, and rinsing basins. A reliable hot and cold water supply is essential, with hot water maintained at no less than 82 ° C for effective sanitation.
3、Clean Workshop Floor, Wall Panel System, Ceiling System, Clean Doors And Windows
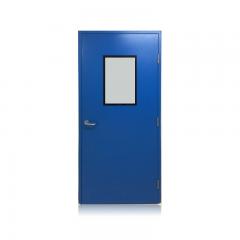
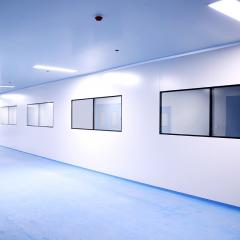
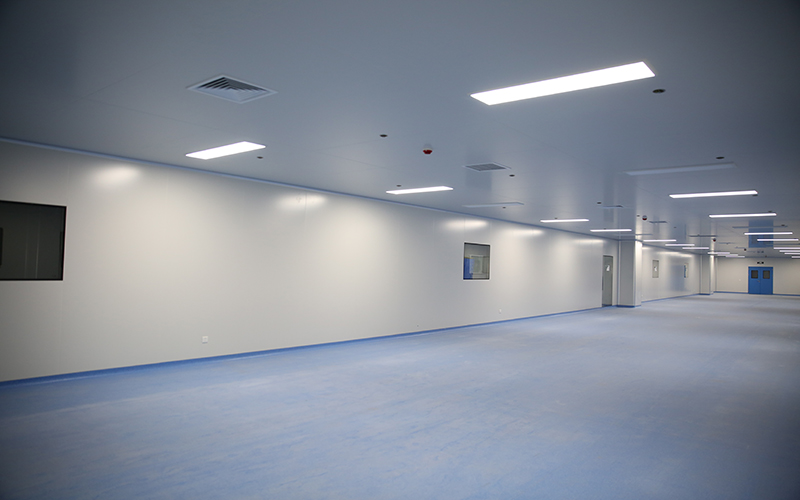
The cleanroom partition wall surfaces of the workshop must be corrosion-resistant, durable, and easy to clean and sanitize, with coved internal corners where the radius of curvature for ground and apex angles is no less than 3 cm. Ceiling system materials in the clean workshop must be easy to clean and resist condensation in areas where water vapor is generated. During construction, ceilings should feature a proper curvature to prevent condensation droplets from falling onto products.
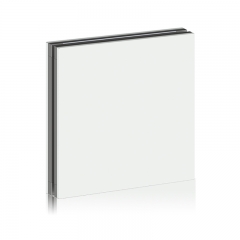
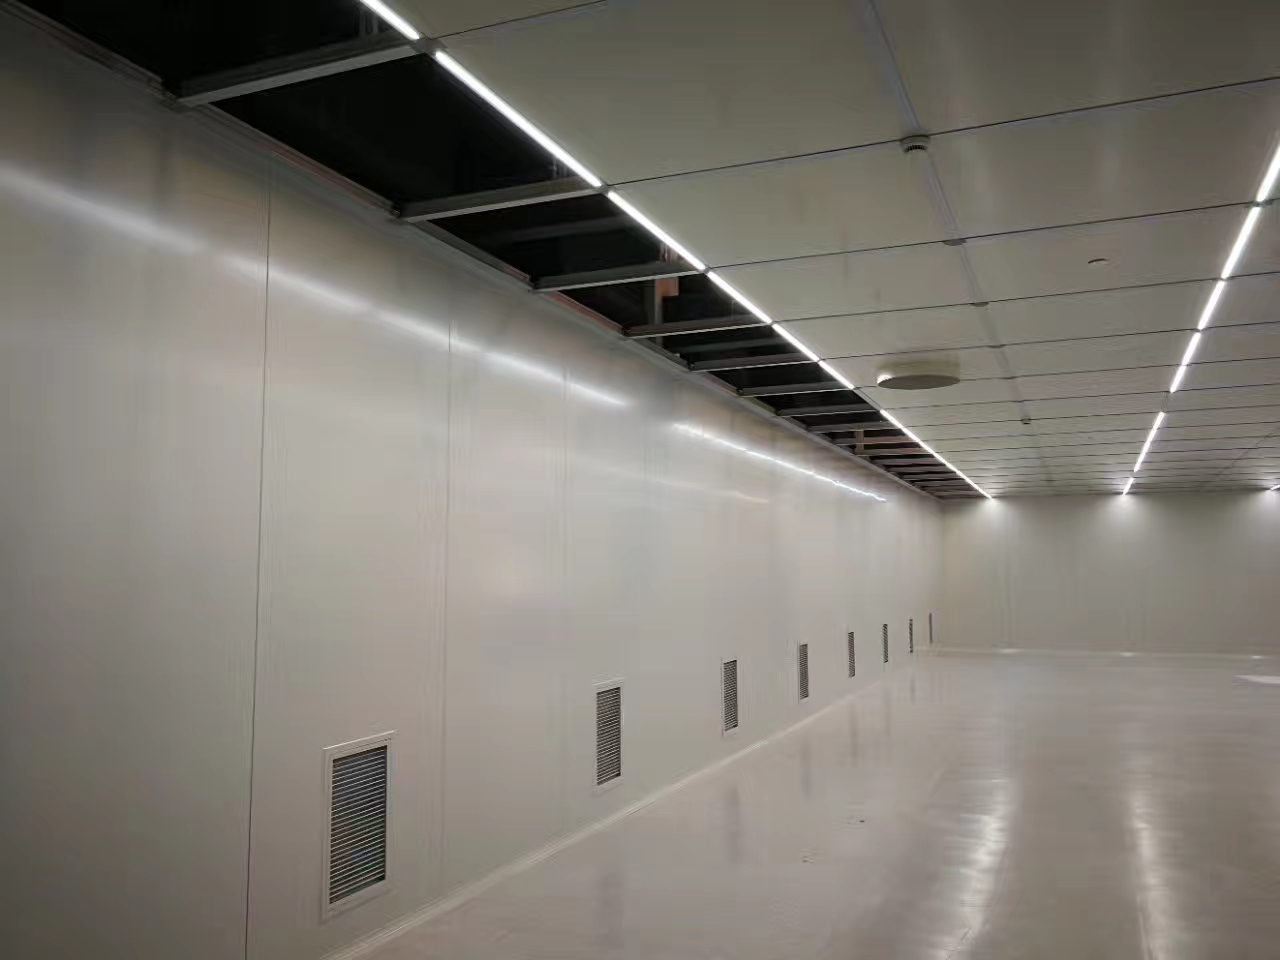
A broken bridge keel frame developed by Cnsterilezoom, produced using specialized manufacturing equipment, connects the broken bridge keels with high-strength ABS corners so the structural strength of the overall frame is fully preserved. In low-temperature cleanroom spaces, the perimeter prevents condensation water, extending cleanroom panel service life while improving overall visual appeal.
4、Personnel Sanitation Facility
Dressing Room Cleanroom Workshop
A cleanroom workshop requires an appropriately sized dressing room designed for the specific number of processing personnel. This dressing facility should connect directly to the workshop. When required, separate dressing rooms must be provided for personnel operating in cleaning areas versus non-cleaning areas, with separate entrance and exit passages for each respective work zone. In addition, personal clothing and street shoes must be stored separately from cleanroom work clothes and protective boots.
Garment hangers must maintain hanging work clothes at a designated distance from the wall without touching it. The locker room must provide adequate ventilation and lighting, and indoor cleanroom air can be effectively sterilized by installing an ultraviolet (UV) lamp or an ozone generator.
Shower Room
The processing and purification workshop for meat products (including canned meat) must feature an adjoining shower room directly connected to the facility. The capacity of the shower room must accommodate the specific number of processing personnel in the purification workshop, configured at an equipment ratio of one shower head for every 10 people.
The shower room must maintain excellent ventilation. The floor and wall skirt should be constructed from light-colored, easy-to-clean, corrosion-resistant, and non-permeable materials, with non-slip flooring. The upper wall skirt and ceiling surface must be coated with mildewproof paint, featuring smooth floor drainage, good airflow, and a reliable hot and cold water supply.
Hand Washing And Disinfection Facility
At the workshop entrance, hand washing and disinfection facilities must be installed to match the total personnel working in the purification workshop. Hand washing faucets must be configured at a ratio of one for every 10 people, plus one additional faucet for every 20 people when staffing reaches 200 or more. Every faucet must feature a non-manual switch. Hand washing stations must include a soap dispenser with a hot water supply delivering warm effluent. In addition, disinfectant containers should match user capacity and be placed conveniently for regular use.
Hand drying equipment and supplies must prevent cross-contamination, such as disposable paper towels, sterile towels, etc. Dedicated cleanroom zones in the decontamination workshop must be equipped with sufficient hand washing, disinfection stations, and hand drying supplies, enabling workers to wash and disinfect hands regularly during production or immediately after contamination. Wastewater discharged from hand washing must not flow directly onto the floor and must be directed into the drainage system through a water seal.
Bathroom
To facilitate sanitary management during production, bathrooms connected to the purification workshop should not be located within the processing area and can be situated in the dressing area. Bathroom doors and windows must not open directly into the processing area. The walls, floors, doors, and windows of the bathroom should be constructed from light-colored, non-permeable, corrosion-resistant materials that are easy to clean and disinfect, and equipped with flushing, hand washing, and disinfection facilities, as well as pest control windows and fly-prevention devices.
Storage facilities for raw materials and auxiliary materials must ensure that materials prepared for production and processing do not undergo changes that affect use or create new safety and health hazards during storage. Maintaining cleanliness, sanitation, and effective prevention of rodent pests are essential requirements for all food processing material and accessory storage facilities.
 online service
 info@cnsterilezoom.com