
 English
 français
 Deutsch
 русский
 español
 العربية
 日本語
 한국의
 ไทย
 हिन्दी

question?
If you have questions or suggestions,please leave us a message,we will reply you as soon as we can!
Contact us
If you have questions or suggestions,please leave us a message,we will reply you as soon as we can!
Contact usIn the current economic landscape, the rapid expansion of nanotechnology research and analysis across diverse industries has created substantial growth momentum for small-scale clean laboratories. Whether developing automotive composite materials, packaging products, optical and surface coatings, biological and chemical detection systems, antibacterial agents, or advanced medical technologies—such as cancer treatment, targeted drug delivery, diagnostic imaging, and monitoring systems—there is an unprecedented demand for modern clean rooms.
In many cases, clean laboratories are reconstructed within existing facility spaces. For small-scale clean rooms, a key challenge is determining how existing areas can be renovated and upgraded within a limited budget to fully satisfy strict process requirements. Cnsterilezoom has found that many companies and research institutions are considering renting industrial factory spaces to establish controlled laboratories. Some organizations even plan to convert leased factories that were not originally designed for laboratory use into certified clean laboratories. For these enterprises and research institutes, remodeling existing facilities or upgrading leased factory buildings poses similar technical challenges. This article examines several of these critical considerations.
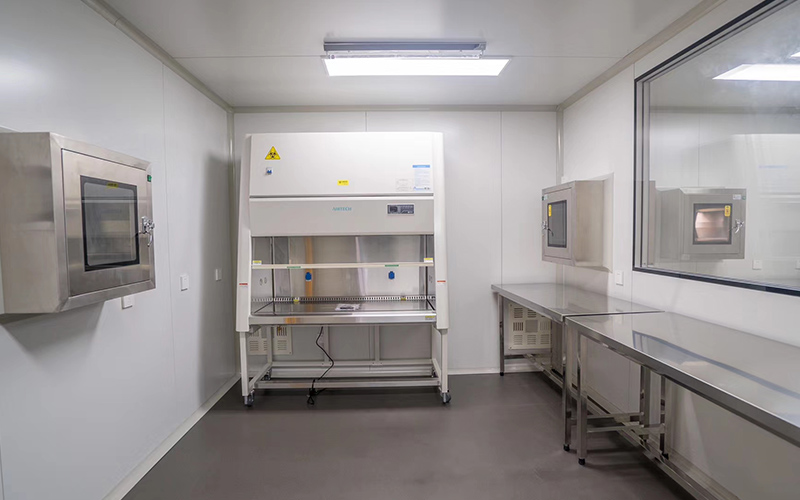
Recently, a client consulted our company to design a brand-new clean laboratory for their facility. As an investor in the project, he explained, "We have found an excellent building and plan to rent it." From a commercial leasing standpoint, an optimal building often focuses on location and aesthetic appearance; however, when planning and designing a clean laboratory, the essential technical factors extend far beyond merely creating a clean environment.
It is a common misconception that building a clean room simply means purchasing a prefabricated modular box, installing it inside an existing factory, and activating the lighting and fan filter units to begin operations. In reality, these measures address only the bare minimum standards of cleanroom construction and fall short of the engineering demands required by most industrial clean room facilities.
When assessing a space for potential laboratory conversion, the primary consideration is ensuring the existing building structure can achieve intended operational functions and meet regulatory cleanroom standards. In short, project teams must first define the precise operating procedures and protocols the laboratory requires, as each process involves distinct engineering considerations that demand careful attention.
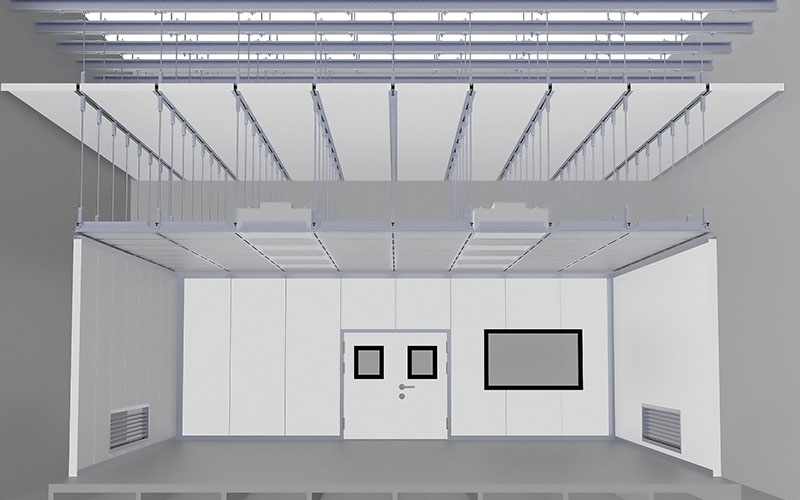
1. Process equipment
Required environmental conditions (cleanliness level, temperature, humidity).
Total area (operation area plus maintenance access).
Height and width (clearance of the entrance channel, and clearance of the installation of the elevator).
Weight (load that the existing building structure can carry).
2. External supply related to the process
The quality of water supplied to the building.
Laboratory waste discharge.
High purity water ( RODI , WFI , distilled water).
Vacuum, CDA.
Gas and chemical substances (hazardous and high purity).
Process waste gas.
Power supply (available voltage, reliability and quality).
3. Security measures
Hazardous materials (transportation, loading and unloading, storage, collection / processing of waste).
Separation of human flow and chemical / air flow.
The accessibility of the site and the building.
The safety requirements or regulations of various countries on hazardous materials.
4. Total space requirements
Space that can be modified or rented.
Laboratory space.
Reserve space of the laboratory (equipment room, chemical and gas storage room).
Reserve space of the clean room (dressing room, equipment room).
The mechanical space of the clean room (room for circulating air unit [RAU] , chiller, humidifier, water supply, etc.).
The electrical space of the clean room (electric room, server room, IT cabinet, emergency generator).
Available roof space.
5. Budget and progress
Construction access restrictions.
Intervene in ongoing activities.
The feasibility of construction deadline.
Design requirements
Before embarking on any design or planning process, the initial step requires investigating existing facilities to confirm whether existing drawings accurately reflect the actual conditions on site. Within buildings, legacy systems can frequently create obstacles during design, a challenge commonly encountered with HVAC main pipes, water supply, drainage piping, and other core infrastructure. Furthermore, existing roof conditions must be verified to ensure they accommodate all exhaust and mechanical equipment requirements.
Preparation before construction
While assessing existing site conditions, it is equally important to evaluate whether market conditions align with current factory parameters, ensuring project schedule and performance benchmarks are met. During material selection, the primary consideration remains whether material availability and procurement timelines can satisfy overall project schedule requirements.
The entry and exit of materials, equipment, and personnel must be organized during the pre-construction planning phase to ensure supplier teams access the construction site promptly without facing access-related delays. The optimal approach to resolving site access challenges is typically establishing temporary passages and changing rooms. Although designating a separate construction entrance may seem like an added expense during planning, the operational efficiency gained during construction more than offsets this expenditure.
During the shipping and storage of materials and components, differentiating between clean and non-clean zones is critical, so this must be incorporated into the overall schedule and renovation plan. Implementing proper material handling procedures significantly reduces labor costs and prevents contamination. Continuously handling and transferring materials increases the risk of damage, which can ultimately delay the renovation project schedule. A well-designed logistics plan paired with strict construction management ensures timely material delivery and streamlines staging during installation. Achieving this requires minimizing the space needed for material transport while maximizing site flexibility.
Throughout the entire construction process, the work area must remain strictly isolated from surrounding operational zones, making comprehensive containment planning essential during the engineering design phase. Critical areas to address include the plenum above the ceiling, piping systems, static pressure plenums, return air sandwich walls, liquid process piping, and raised subfloor spaces. Proper isolation curbs airborne contamination and minimizes pollution caused by demolition and renovation activities.
Construction material issues
1. Cleanroom standards require materials that do not generate dust, structures that prevent dust accumulation, and seals that remain tight and impervious to particulates, meaning cleanroom finishing materials directly determine the cleanliness classification level. Cleanroom materials must satisfy strict criteria for thermal insulation, fire protection, and moisture resistance. Surfaces must be smooth, seamless, crack-free, and tightly fitted, with zero particulate shedding and high resistance to routine cleaning and disinfection.
2. When coatings are applied to cleanroom wall panels and cleanroom ceiling panel, surface materials must deliver superior corrosion resistance, easy washability, smooth texture, and mold resistance.
3. Reliable sealing measures must be implemented for the structural joints and construction gaps of cleanroom doors, windows, partition walls, ceilings, and flooring surfaces.
How should different cleanroom environments accommodate specific functional requirements when selecting interior finishing materials?
1. Cleanroom surfaces require frequent wiping and sanitization. In addition to water cleaning, surfaces are regularly sanitized with disinfectants, alcohol, and specialized solvents. Because these chemical agents can cause vulnerable materials to discolor, degrade, or peel, the surface of cleanroom panels must provide certified chemical resistance against harsh cleaning solutions.
2. Biological cleanrooms such as surgical operating rooms commonly utilize trioxygen O 3 generators for sterilization and decontamination. O 3 (ozone) is a powerful oxidizing agent that accelerates corrosion on equipment—especially metals—and can cause standard surface coatings to fade or discolor. Consequently, cleanroom facilities of this type require decorative materials with superior oxidation resistance that will never rust.
Endure® is ideally suited for clean room enclosures in VHP (Vaporize Hydrogen Peroxide) disinfection environments. Its distinctive properties include excellent weatherability, superior mechanical properties, ductility, and robust resistance to a wide range of chemicals, solvents, and colorants.
 online service
 info@cnsterilezoom.com